

Ashulia Model Town · Residential
Asseto Riverside
Riverbank Road, Block C, Ashulia Model Town
- On sale
- Under construction
Overview
Asseto Riverside sits on the river road of Block C: three apartments to a floor in a ten-storey building with a basement car park. The three-bedroom A and B plans face the water; the two-bedroom C plan faces the inner garden and suits smaller families.
It is one of our most requested Ashulia projects because the price stays under 50 lakh while keeping a lift, generator backup and a planted rooftop. The superstructure has reached level five.
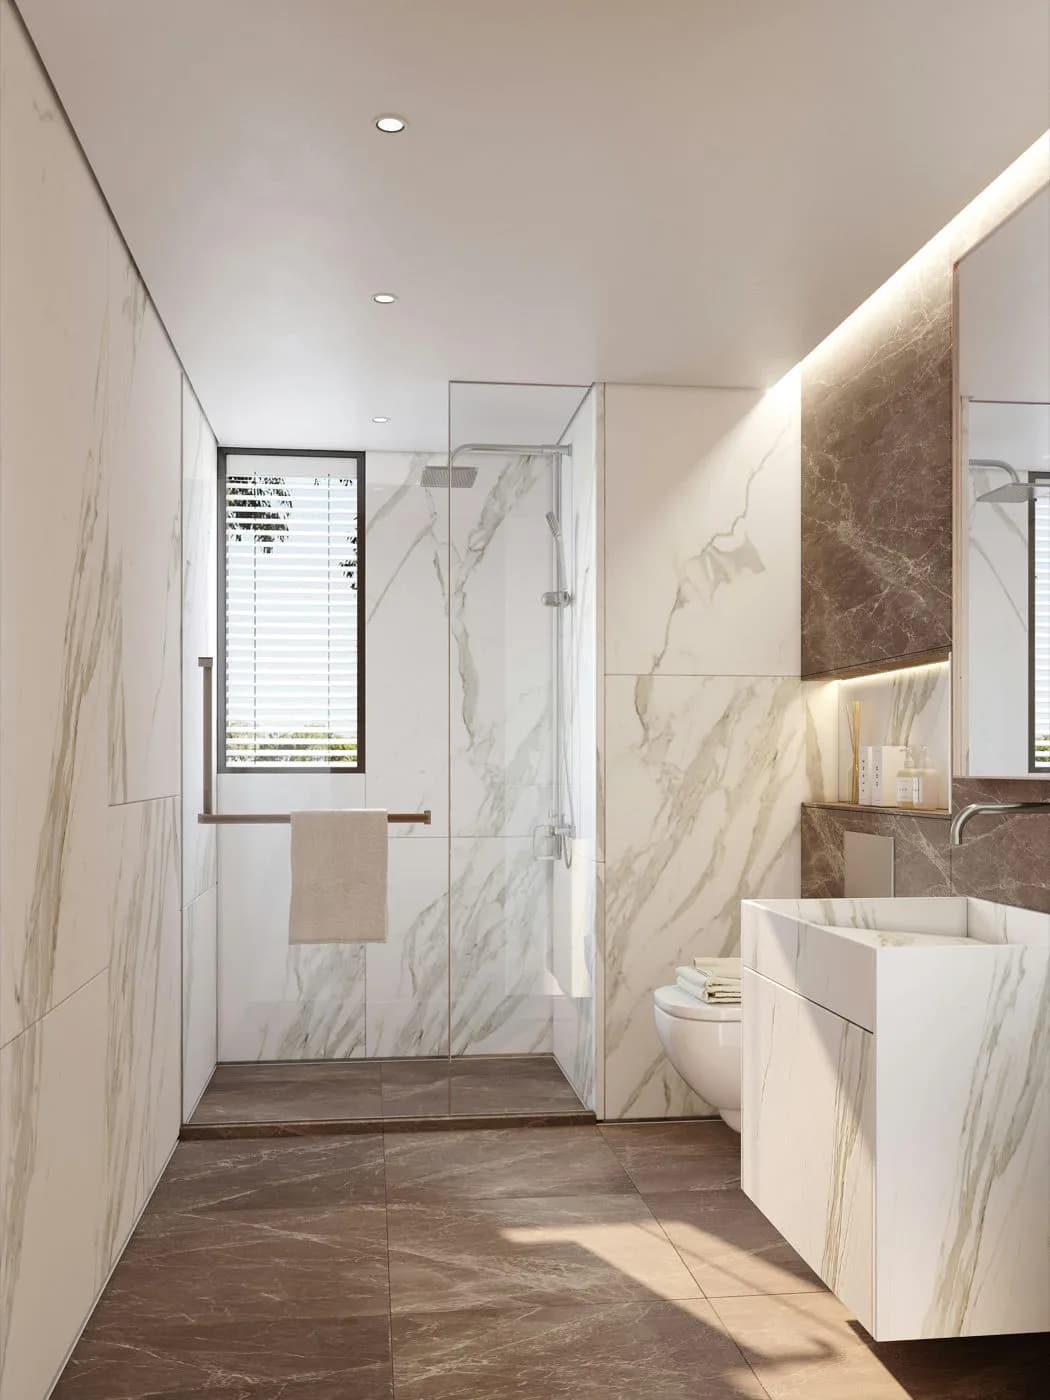
At a glance
- Storeys
- B+G+9
- Land area
- 8 katha
- Front road
- 30 ft
- Apartments per floor
- 3
Plans
Typical floor
3 apartments on every floor. Choose the space that fits your life.
Unit A
1,150 sqft
- Beds
- 3
- Baths
- 2
- Available
- 4 of 9
Unit B
1,150 sqft
- Beds
- 3
- Baths
- 2
- Available
- 4 of 9
Unit C
980 sqft
- Beds
- 2
- Baths
- 2
- Available
- 3 of 9
Typical floor · Asseto Riverside · NTS (not to scale)
Availability
Unit mix
11 of 27 apartments are available right now; 4 more are on hold for buyers completing their booking.
Available units: 11 of 27
| Apartment | Floor | Size | Beds | Baths | Status |
|---|---|---|---|---|---|
| A1 | Level 1 | 1,150 sqft | 3 | 2 | Available |
| B1 | Level 1 | 1,150 sqft | 3 | 2 | Available |
| A2 | Level 2 | 1,150 sqft | 3 | 2 | Available |
| C3 | Level 3 | 980 sqft | 2 | 2 | Available |
| B4 | Level 4 | 1,150 sqft | 3 | 2 | Available |
| B5 | Level 5 | 1,150 sqft | 3 | 2 | Available |
| A6 | Level 6 | 1,150 sqft | 3 | 2 | Available |
| C6 | Level 6 | 980 sqft | 2 | 2 | Available |
| A7 | Level 7 | 1,150 sqft | 3 | 2 | Available |
| B8 | Level 8 | 1,150 sqft | 3 | 2 | Available |
Apartment A1
Available- Floor
- Level 1
- Size
- 1,150 sqft
- Beds
- 3
- Baths
- 2
Apartment B1
Available- Floor
- Level 1
- Size
- 1,150 sqft
- Beds
- 3
- Baths
- 2
Apartment A2
Available- Floor
- Level 2
- Size
- 1,150 sqft
- Beds
- 3
- Baths
- 2
Apartment C3
Available- Floor
- Level 3
- Size
- 980 sqft
- Beds
- 2
- Baths
- 2
Apartment B4
Available- Floor
- Level 4
- Size
- 1,150 sqft
- Beds
- 3
- Baths
- 2
Apartment B5
Available- Floor
- Level 5
- Size
- 1,150 sqft
- Beds
- 3
- Baths
- 2
Apartment A6
Available- Floor
- Level 6
- Size
- 1,150 sqft
- Beds
- 3
- Baths
- 2
Apartment C6
Available- Floor
- Level 6
- Size
- 980 sqft
- Beds
- 2
- Baths
- 2
Apartment A7
Available- Floor
- Level 7
- Size
- 1,150 sqft
- Beds
- 3
- Baths
- 2
Apartment B8
Available- Floor
- Level 8
- Size
- 1,150 sqft
- Beds
- 3
- Baths
- 2
Shared spaces
Amenities
What residents share at Asseto Riverside.
Reception lobby
Rooftop garden
Car parking
Passenger lifts
Neighbourhood
Location
Ashulia Model Town
Ashulia Model Town, Dhaka
Address
Riverbank Road, Block C, Ashulia Model Town, DhakaOpen in Google Maps (opens in a new tab)Nearby
- Local school and mosque0.5 km
- Turag riverfront0.8 km
- Ashulia–Abdullahpur road2 km
- Uttara Sector 109 km
- Dhaka EPZ10 km
- Hazrat Shahjalal International Airport15 km
Approximate road distances.
Specifications
The building in detail
How Asseto Riverside is planned, built and handed over.
- Above ground
- 10 storeys
- Below ground
- 1 level
Plot and structure
- Building type
- B+G+9
- Land area
- 8 katha
- Front road
- 30 ft
- Structure
- RCC frame designed to BNBC 2020, including seismic detailing
- Foundation
- Bored cast-in-situ piles designed from a site soil test
Apartments
- Total shares
- 27
- Units per floor
- 3
- Apartment sizes
- 980 – 1,150 sqft
- Bedrooms
- 2 – 3
- Bathrooms
- 2
Facilities
- Passenger lifts
- 1
- Cargo lifts
- None
- Generator backup
- Yes
- Car parking
- Yes
- Rooftop garden
- Yes
- Swimming pool
- No
- Convention hall
- No
Terms
- Service charge
- 10% of the actual construction cost
- Handover
- Mar 2028
Contact
Visit Asseto Riverside
Call, message or email our sales team and we will walk you through Asseto Riverside, from floor plans and pricing to a site visit.
- Call the hotline +880 1000-000001
- WhatsApp +880 1000-000001 (opens in a new tab)
- Email info@asseto.example
Sales office
- Address
- Level 9, Asseto Tower, 28 Gulshan Avenue, Gulshan-2, Dhaka 1212
- Office hours
- Saturday – Thursday: 9:30 AM – 6:30 PM
Nearby projects
More in Ashulia Model Town
Other Asseto projects in Ashulia Model Town, from new launches to ready homes.
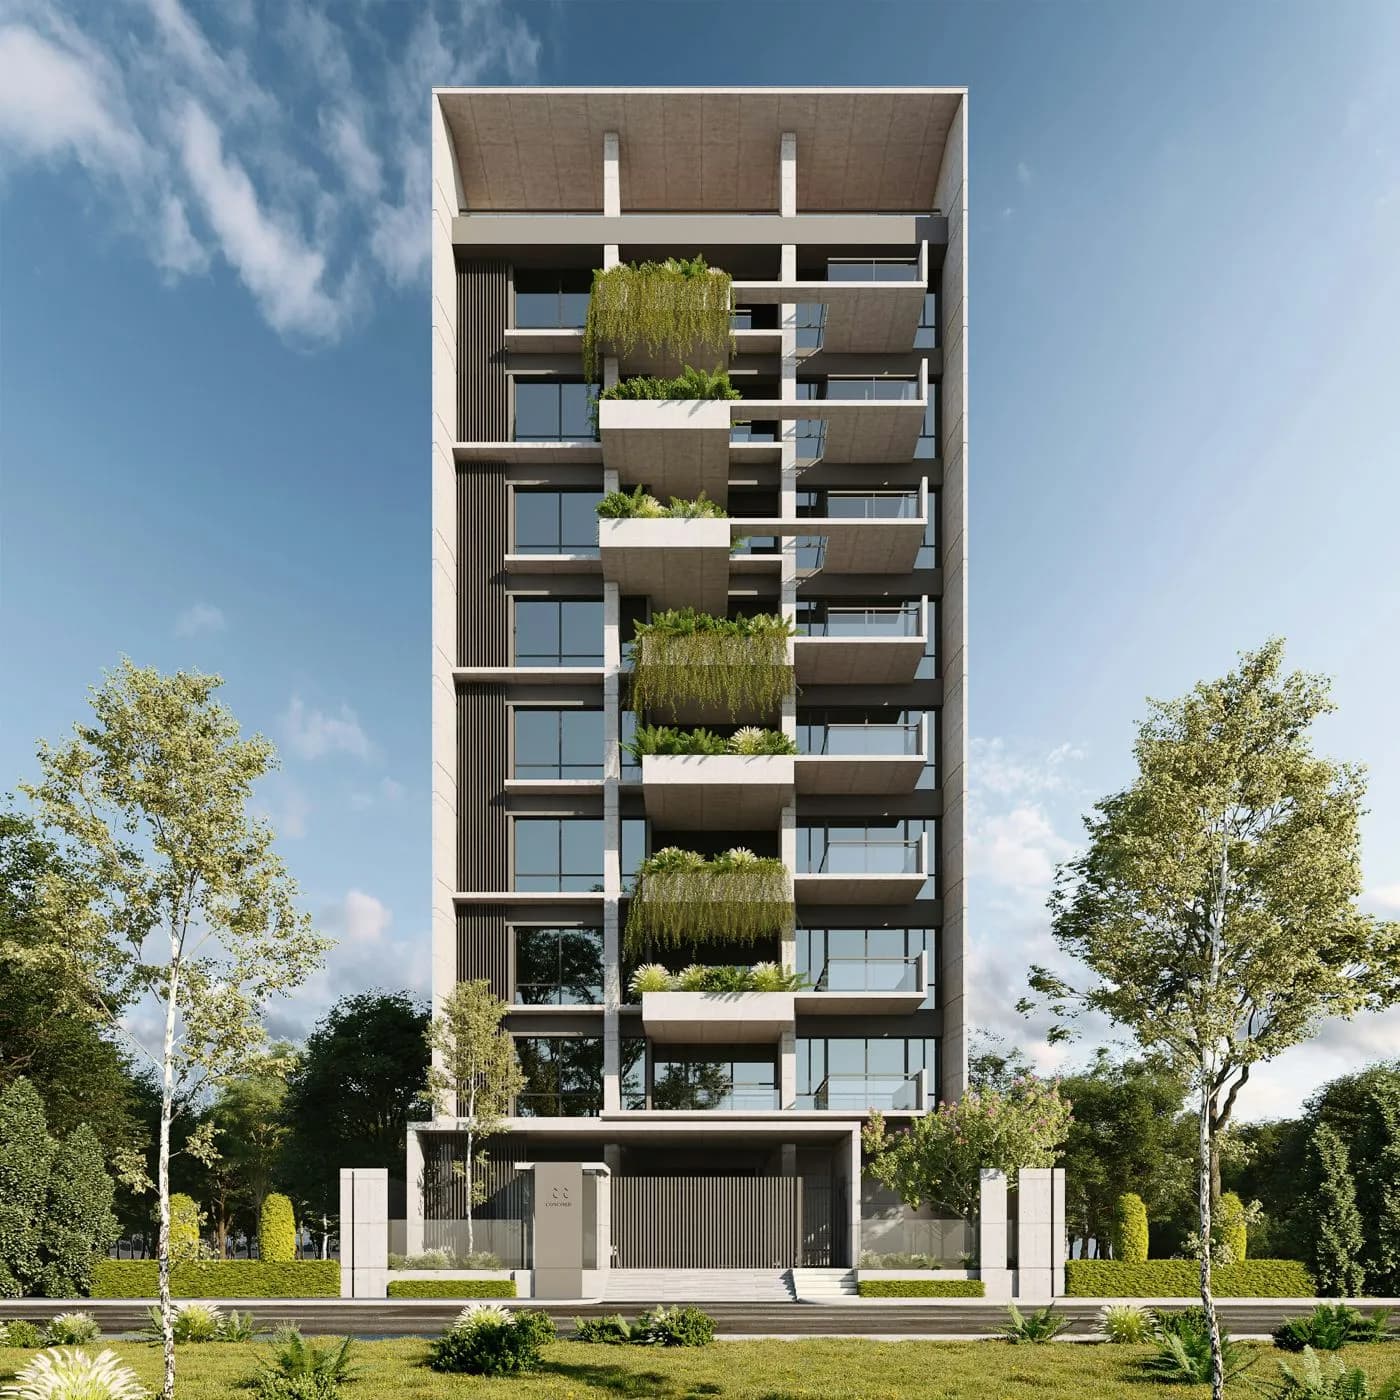 On sale
Road 6, Block F, Ashulia Model Town
Asseto Orchard View
Under construction
- Beds
- 3
- Size
- 1,250 sqft
- From
- ৳ 3,200
/sqft
Handover Jun 2027, 18 homes
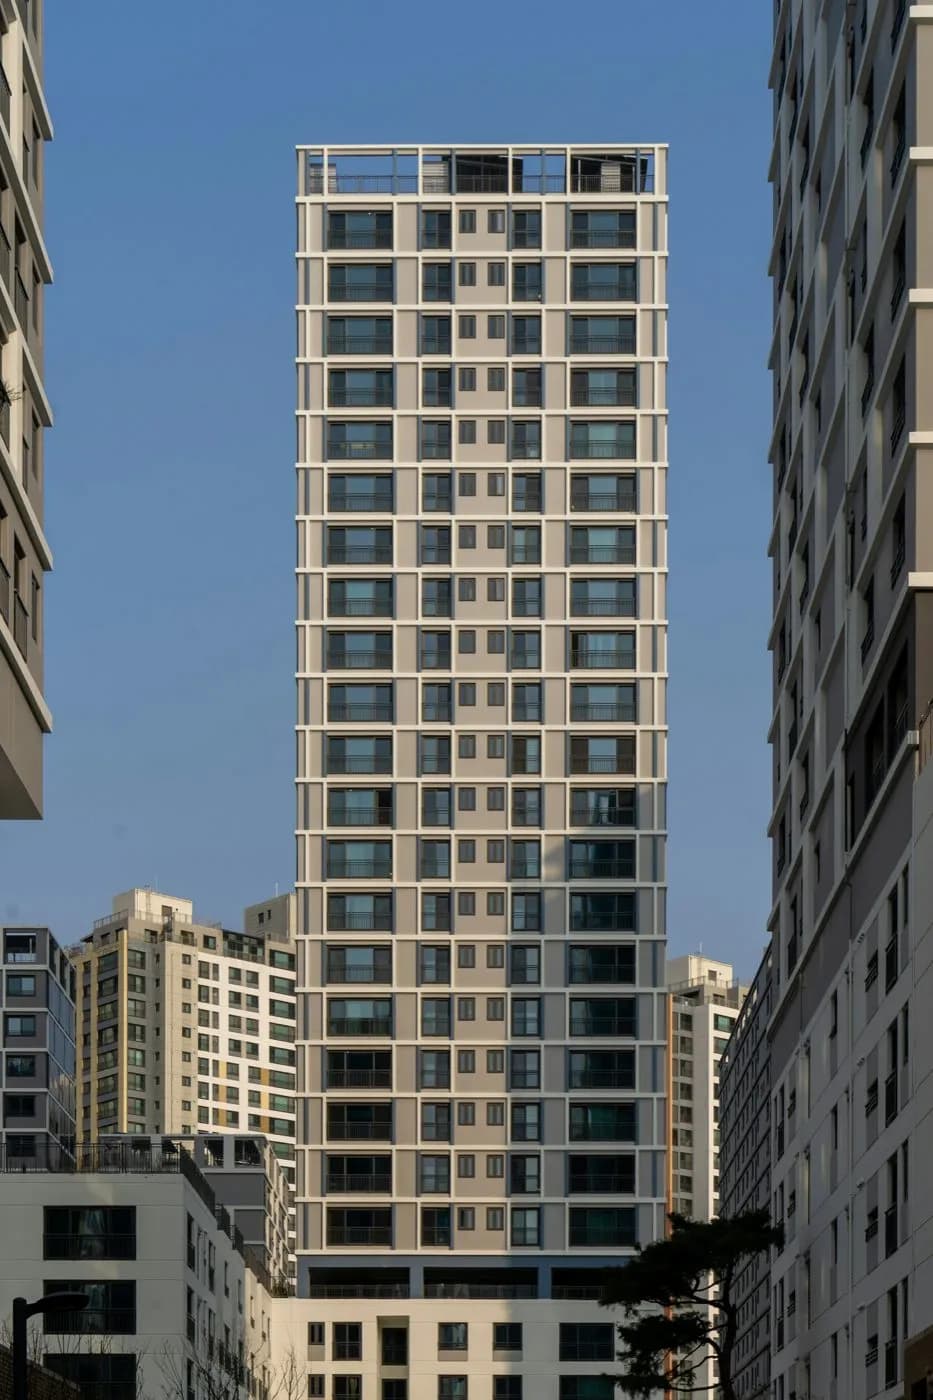 On sale
Road 4, Block F, Ashulia Model Town
Asseto Studio Suite 3.0
Under construction
- Beds
- 1
- Size
- 620 sqft
- From
- ৳ 3,400
/sqft
Handover Jun 2027, 54 homes
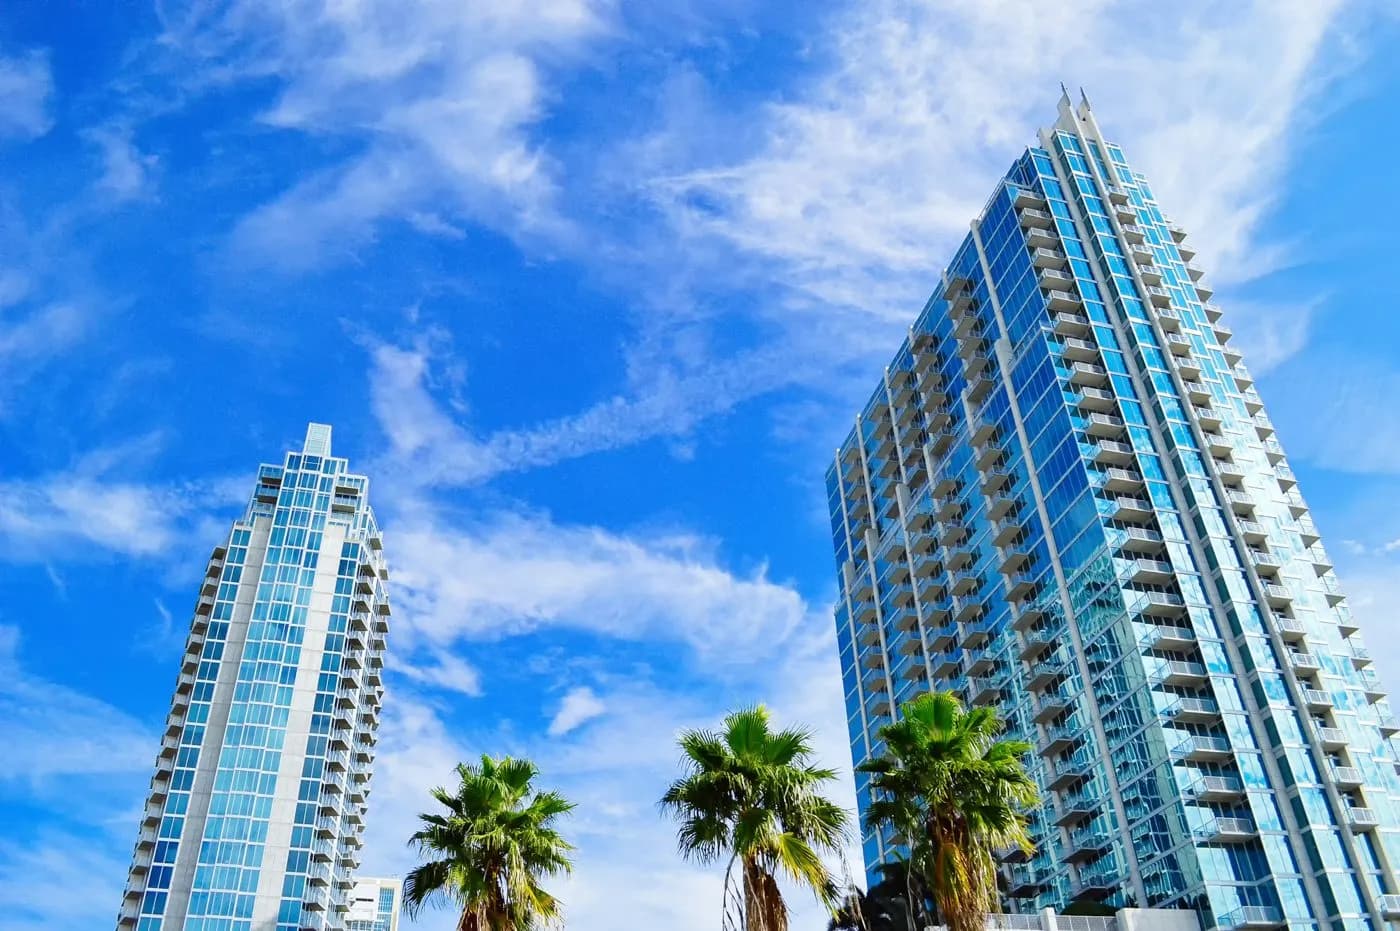 Sold out
Road 3, Block B, Ashulia Model Town
Asseto Palm Court
Ready to move
- Beds
- 2
- Size
- 1,000 sqft
- Price
- Under 50 Lac
Handed over Jan 2026, 14 homes