

Purbachal New Town · Residential
Asseto Horizon One
Road 14, Sector 14, Purbachal New Town
- On sale
- Upcoming
Overview
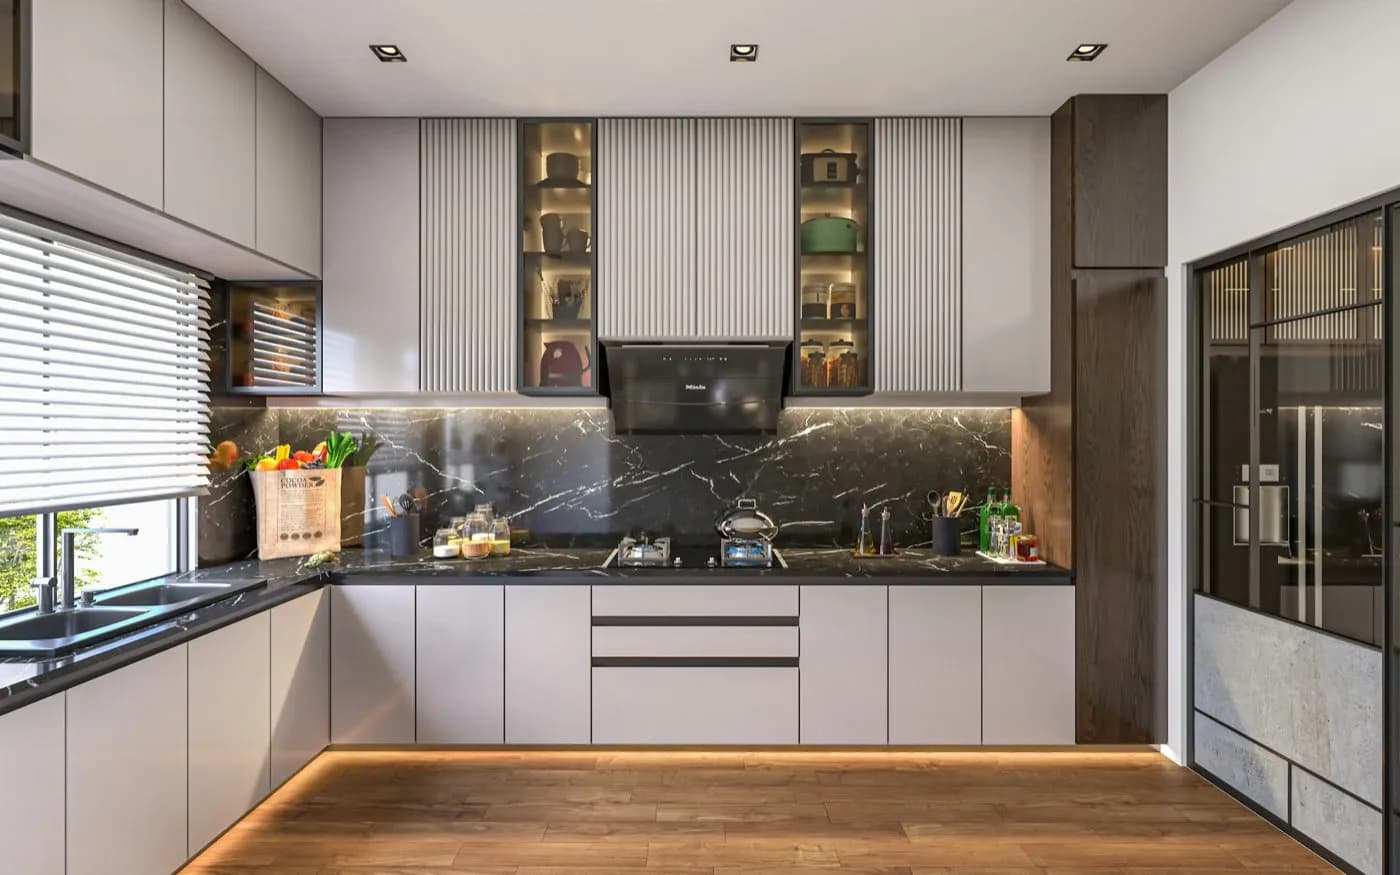
Asseto Horizon One is our first high-rise in Purbachal New Town: fifteen storeys over two basements on Road 14, Sector 14, with four apartments per floor. The three-bedroom plans of 1,650 and 1,400 sqft all have a balcony off the living room and a second off the main bedroom.
A rooftop pool, a garden, a community hall and three passenger lifts are planned. Bookings have just opened at launch prices.
At a glance
- Storeys
- B2+B1+G+14
- Land area
- 20 katha
- Front road
- 60 ft
- Apartments per floor
- 4
Plans
Typical floor
4 apartments on every floor. Choose the space that fits your life.
Unit A
1,650 sqft
- Beds
- 3
- Baths
- 3
- Available
- 11 of 14
Unit B
1,650 sqft
- Beds
- 3
- Baths
- 3
- Available
- 13 of 14
Unit C
1,400 sqft
- Beds
- 3
- Baths
- 2
- Available
- 9 of 14
Unit D
1,400 sqft
- Beds
- 3
- Baths
- 2
- Available
- 13 of 14
Typical floor · Asseto Horizon One · NTS (not to scale)
Availability
Unit mix
46 of 56 apartments are available right now; 10 more are on hold for buyers completing their booking.
Available units: 46 of 56
| Apartment | Floor | Size | Beds | Baths | Status |
|---|---|---|---|---|---|
| B1 | Level 1 | 1,650 sqft | 3 | 3 | Available |
| C1 | Level 1 | 1,400 sqft | 3 | 2 | Available |
| D1 | Level 1 | 1,400 sqft | 3 | 2 | Available |
| A2 | Level 2 | 1,650 sqft | 3 | 3 | Available |
| B2 | Level 2 | 1,650 sqft | 3 | 3 | Available |
| C2 | Level 2 | 1,400 sqft | 3 | 2 | Available |
| D2 | Level 2 | 1,400 sqft | 3 | 2 | Available |
| A3 | Level 3 | 1,650 sqft | 3 | 3 | Available |
| B3 | Level 3 | 1,650 sqft | 3 | 3 | Available |
| D3 | Level 3 | 1,400 sqft | 3 | 2 | Available |
Apartment B1
Available- Floor
- Level 1
- Size
- 1,650 sqft
- Beds
- 3
- Baths
- 3
Apartment C1
Available- Floor
- Level 1
- Size
- 1,400 sqft
- Beds
- 3
- Baths
- 2
Apartment D1
Available- Floor
- Level 1
- Size
- 1,400 sqft
- Beds
- 3
- Baths
- 2
Apartment A2
Available- Floor
- Level 2
- Size
- 1,650 sqft
- Beds
- 3
- Baths
- 3
Apartment B2
Available- Floor
- Level 2
- Size
- 1,650 sqft
- Beds
- 3
- Baths
- 3
Apartment C2
Available- Floor
- Level 2
- Size
- 1,400 sqft
- Beds
- 3
- Baths
- 2
Apartment D2
Available- Floor
- Level 2
- Size
- 1,400 sqft
- Beds
- 3
- Baths
- 2
Apartment A3
Available- Floor
- Level 3
- Size
- 1,650 sqft
- Beds
- 3
- Baths
- 3
Apartment B3
Available- Floor
- Level 3
- Size
- 1,650 sqft
- Beds
- 3
- Baths
- 3
Apartment D3
Available- Floor
- Level 3
- Size
- 1,400 sqft
- Beds
- 3
- Baths
- 2
Shared spaces
Amenities
What residents share at Asseto Horizon One.
Reception lobby
Rooftop garden
Swimming pool
Gymnasium
Children's play area
Landscaped courtyard
Community hall
Car parking
Passenger lifts
Neighbourhood
Location
Purbachal New Town
Purbachal New Town, Dhaka
Address
Road 14, Sector 14, Purbachal New Town, DhakaOpen in Google Maps (opens in a new tab)Nearby
- Lake-side park0.5 km
- 300 Feet Road1.5 km
- Jolshiri Abashon5 km
- Kanchan Bridge6 km
- Kuril Flyover14 km
- Hazrat Shahjalal International Airport15 km
Approximate road distances.
Specifications
The building in detail
How Asseto Horizon One is planned, built and handed over.
- Above ground
- 15 storeys
- Below ground
- 2 levels
Plot and structure
- Building type
- B2+B1+G+14
- Land area
- 20 katha
- Front road
- 60 ft
- Structure
- RCC frame designed to BNBC 2020, including seismic detailing
- Foundation
- Bored cast-in-situ piles designed from a site soil test
Apartments
- Total shares
- 56
- Units per floor
- 4
- Apartment sizes
- 1,400 – 1,650 sqft
- Bedrooms
- 3
- Bathrooms
- 2 – 3
Facilities
- Passenger lifts
- 3
- Cargo lifts
- 1
- Generator backup
- Yes
- Car parking
- Yes
- Rooftop garden
- Yes
- Swimming pool
- Yes
- Convention hall
- Yes
Terms
- Service charge
- 12% of the actual construction cost
- Handover
- Jun 2030
Contact
Visit Asseto Horizon One
Call, message or email our sales team and we will walk you through Asseto Horizon One, from floor plans and pricing to a site visit.
- Call the hotline +880 1000-000001
- WhatsApp +880 1000-000001 (opens in a new tab)
- Email info@asseto.example
Sales office
- Address
- Level 9, Asseto Tower, 28 Gulshan Avenue, Gulshan-2, Dhaka 1212
- Office hours
- Saturday – Thursday: 9:30 AM – 6:30 PM
Nearby projects
More in Purbachal New Town
Other Asseto projects in Purbachal New Town, from new launches to ready homes.
 On sale
Road 6, Sector 21, Purbachal New Town
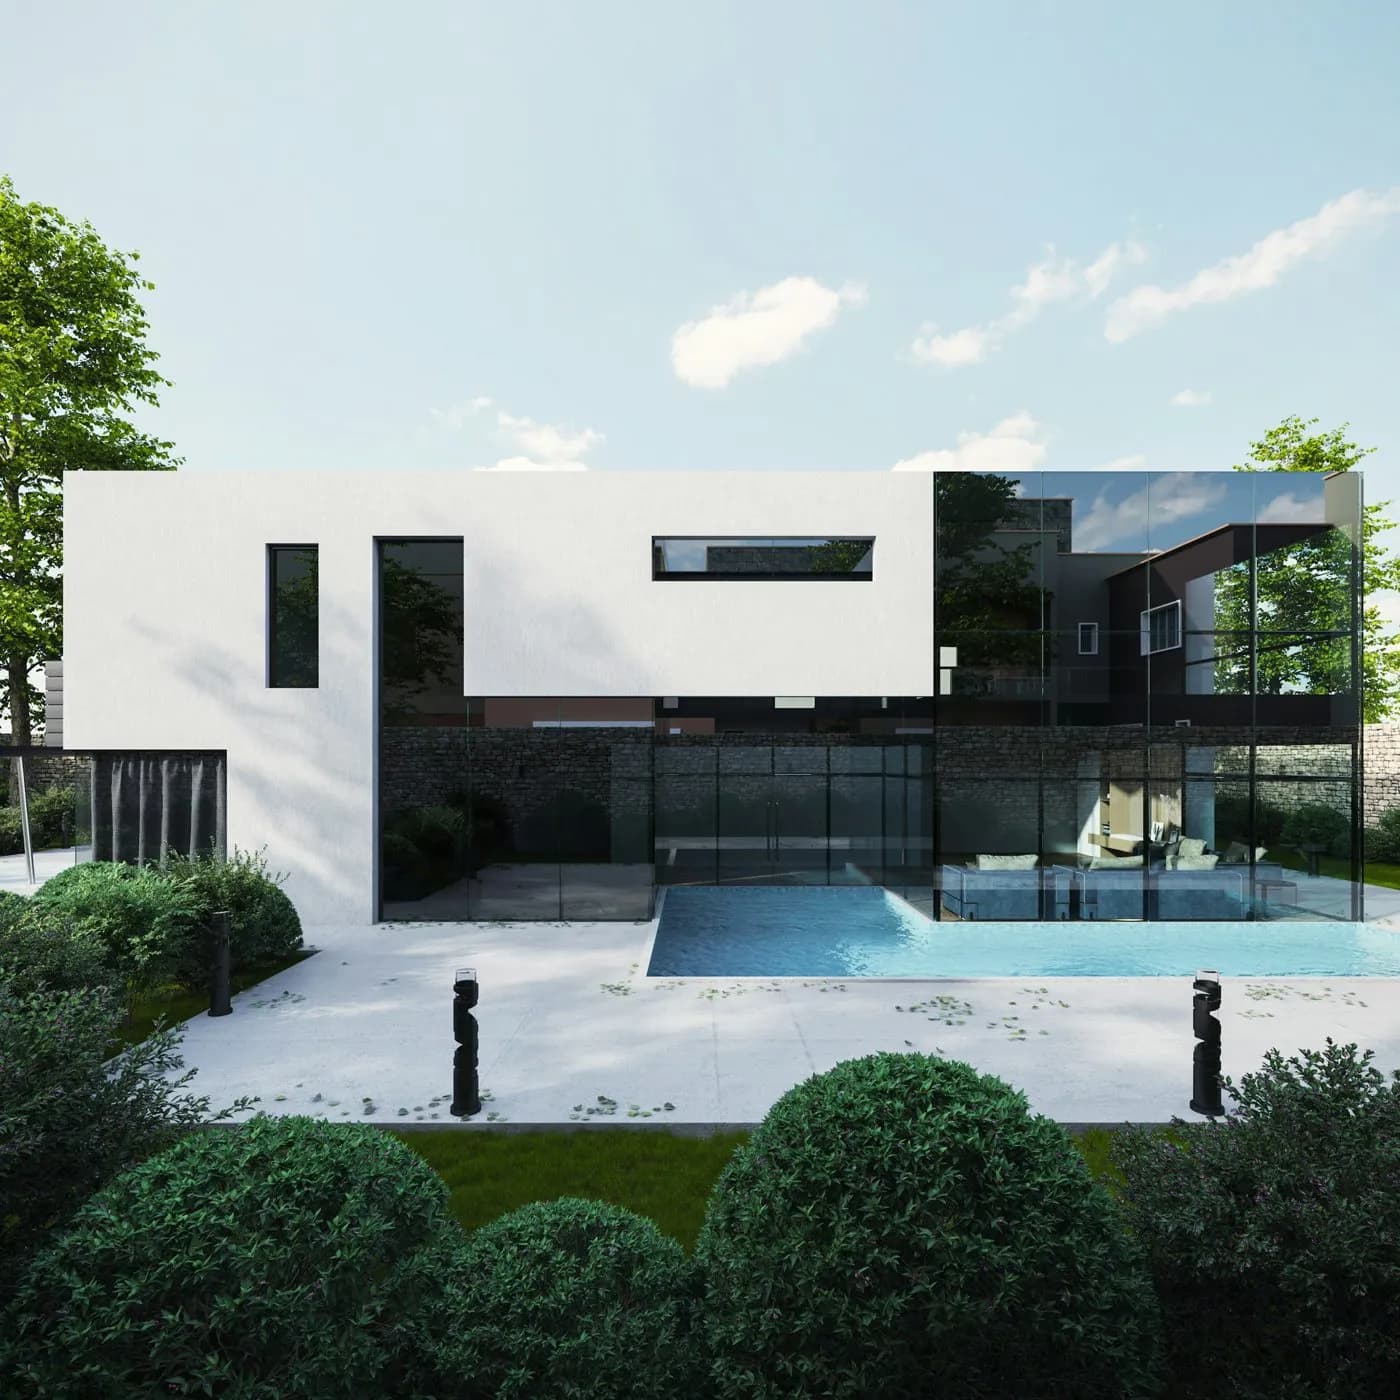
Asseto Sunrise Villa
Upcoming
- Beds
- 4
- Size
- 3,200 sqft
- From
- ৳ 8,500
/sqft
Handover Dec 2029, 12 villas
 On sale
Road 12, Sector 18, Purbachal New Town
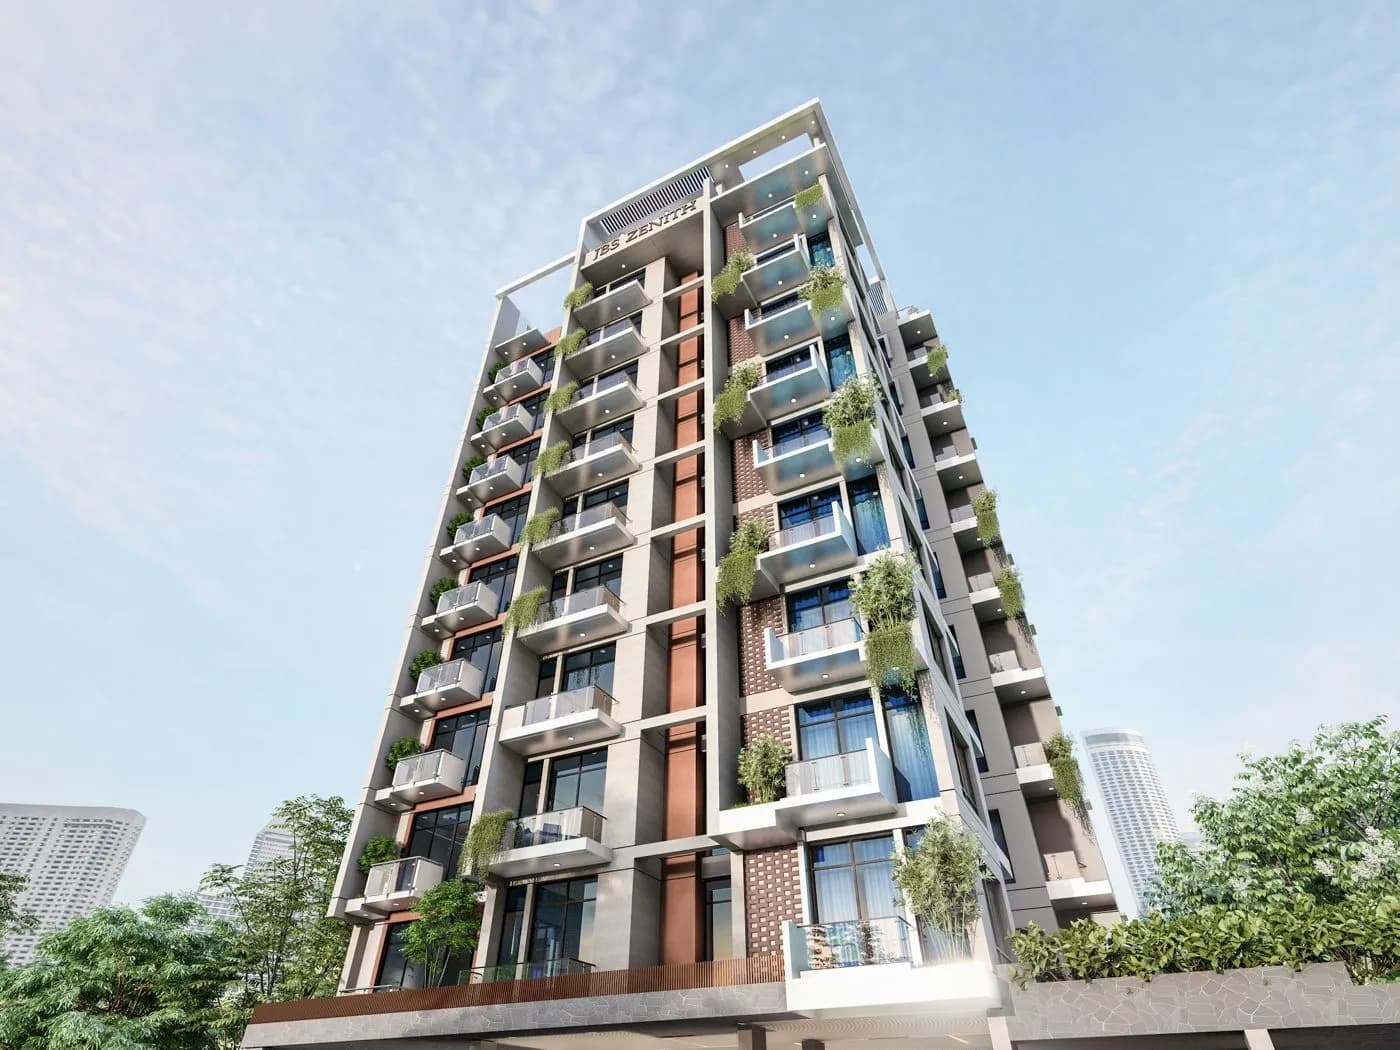
Asseto Willow Heights
Upcoming
- Beds
- 3
- Size
- 1,450 sqft
- From
- ৳ 5,600
/sqft
Handover Dec 2029, 18 homes
 On sale
Lake Road, Sector 11, Purbachal New Town
Asseto Lakeshore
Under construction
- Beds
- 3
- Size
- 1,800 sqft
- From
- ৳ 5,800
/sqft
Handover Dec 2028, 18 homes