

Basila Gardens · Commercial
Asseto Grand Avenue
Central Plaza, Basila Gardens, Ati Model Society
- On sale
- Under construction
Overview
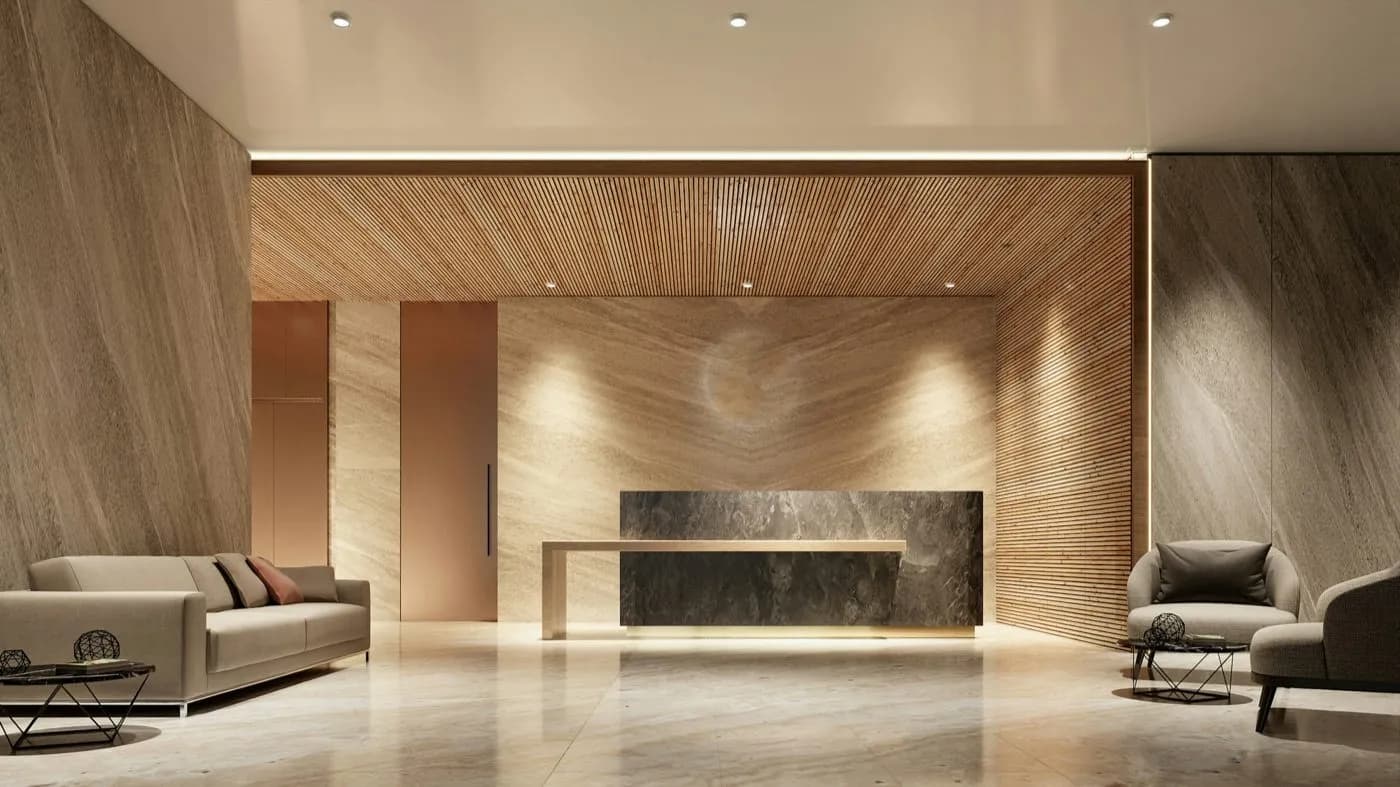
Asseto Grand Avenue is the retail heart of Basila Gardens: five levels of shops and showrooms on the 80-foot central avenue, with escalators from the plaza, four passenger lifts, two cargo lifts and a food court with an event hall on the top floor.
Showrooms of about 1,150 sqft suit brands and clinics; shops from 280 sqft suit everyday retail. Surface parking and a loading bay serve the building from the rear.
At a glance
- Storeys
- G+4
- Land area
- 30 katha
- Front road
- 80 ft
- Units per floor
- 10
Plans
Typical floor
10 units on every floor. Choose the space that fits your business.
Showroom 01
1,150 sqft
- Baths
- 1
- Available
- 2 of 5
Shop 02
480 sqft
- Available
- 3 of 5
Shop 03
320 sqft
- Available
- 1 of 5
Shop 04
280 sqft
- Available
- 4 of 5
Shop 05
480 sqft
- Available
- 3 of 5
Showroom 06
1,150 sqft
- Baths
- 1
- Available
- Sold out (5)
Shop 07
480 sqft
- Available
- 1 of 5
Shop 08
320 sqft
- Available
- 1 of 5
Shop 09
280 sqft
- Available
- 2 of 5
Shop 10
480 sqft
- Available
- 3 of 5
Typical floor · Asseto Grand Avenue · NTS (not to scale)
Availability
Unit mix
20 of 50 units are available right now; 7 more are on hold for buyers completing their booking.
Available units: 20 of 50
| Unit | Floor | Size | Baths | Status |
|---|---|---|---|---|
| G-01 | Ground | 1,150 sqft | 1 | Available |
| G-02 | Ground | 480 sqft | — | Available |
| G-04 | Ground | 280 sqft | — | Available |
| G-10 | Ground | 480 sqft | — | Available |
| L1-01 | Level 1 | 1,150 sqft | 1 | Available |
| L1-04 | Level 1 | 280 sqft | — | Available |
| L1-10 | Level 1 | 480 sqft | — | Available |
| L2-02 | Level 2 | 480 sqft | — | Available |
| L2-05 | Level 2 | 480 sqft | — | Available |
| L2-08 | Level 2 | 320 sqft | — | Available |
Unit G-01
Available- Floor
- Ground
- Size
- 1,150 sqft
- Baths
- 1
Unit G-02
Available- Floor
- Ground
- Size
- 480 sqft
- Baths
- —
Unit G-04
Available- Floor
- Ground
- Size
- 280 sqft
- Baths
- —
Unit G-10
Available- Floor
- Ground
- Size
- 480 sqft
- Baths
- —
Unit L1-01
Available- Floor
- Level 1
- Size
- 1,150 sqft
- Baths
- 1
Unit L1-04
Available- Floor
- Level 1
- Size
- 280 sqft
- Baths
- —
Unit L1-10
Available- Floor
- Level 1
- Size
- 480 sqft
- Baths
- —
Unit L2-02
Available- Floor
- Level 2
- Size
- 480 sqft
- Baths
- —
Unit L2-05
Available- Floor
- Level 2
- Size
- 480 sqft
- Baths
- —
Unit L2-08
Available- Floor
- Level 2
- Size
- 320 sqft
- Baths
- —
Shared spaces
Amenities
What tenants and visitors share at Asseto Grand Avenue.
Reception and concierge
Food court and event hall
Car parking
Passenger lifts
Neighbourhood
Location
Basila Gardens
Ati Model Society, Keraniganj, Dhaka
Address
Central Plaza, Basila Gardens, Ati Model Society, DhakaOpen in Google Maps (opens in a new tab)Nearby
- Basila Gardens retail plaza0.2 km
- Ati Bazar1.2 km
- Basila Bridge5 km
- Mohammadpur Town Hall8 km
- Dhaka–Mawa Expressway10 km
- Dhanmondi 2711 km
Approximate road distances.
Specifications
The building in detail
How Asseto Grand Avenue is planned, built and handed over.
- Above ground
- 5 storeys
- Below ground
- None
Plot and structure
- Building type
- G+4
- Land area
- 30 katha
- Front road
- 80 ft
- Floor-to-floor height
- 16 ft (ground), 14 ft (upper levels)
- Structure
- RCC frame designed to BNBC 2020, including seismic detailing
- Foundation
- Bored cast-in-situ piles designed from a site soil test
Units
- Total shares
- 50
- Units per floor
- 10
- Unit sizes
- 280 – 1,150 sqft
Facilities
- Passenger lifts
- 4
- Cargo lifts
- 2
- Generator backup
- Yes
- Car parking
- Yes
- Rooftop garden
- No
- Swimming pool
- No
- Convention hall
- Yes
- Escalators
- 2 pairs, plaza to level 2
- Fire safety
- Addressable fire alarm, sprinklers and two pressurised stairs
- Air conditioning
- VRF-ready risers with outdoor-unit ledges
- Power
- Dedicated substation with full-load generator backup
- Loading
- Rear loading bay with cargo-lift access
Terms
- Service charge
- 10% of the actual construction cost
- Handover
- Dec 2027
Contact
Visit Asseto Grand Avenue
Call, message or email our sales team and we will walk you through Asseto Grand Avenue, from floor plans and pricing to a site visit.
- Call the hotline +880 1000-000001
- WhatsApp +880 1000-000001 (opens in a new tab)
- Email info@asseto.example
Sales office
- Address
- Level 9, Asseto Tower, 28 Gulshan Avenue, Gulshan-2, Dhaka 1212
- Office hours
- Saturday – Thursday: 9:30 AM – 6:30 PM
Keep exploring
More Asseto homes
More Asseto homes in Basila Gardens and across Dhaka.
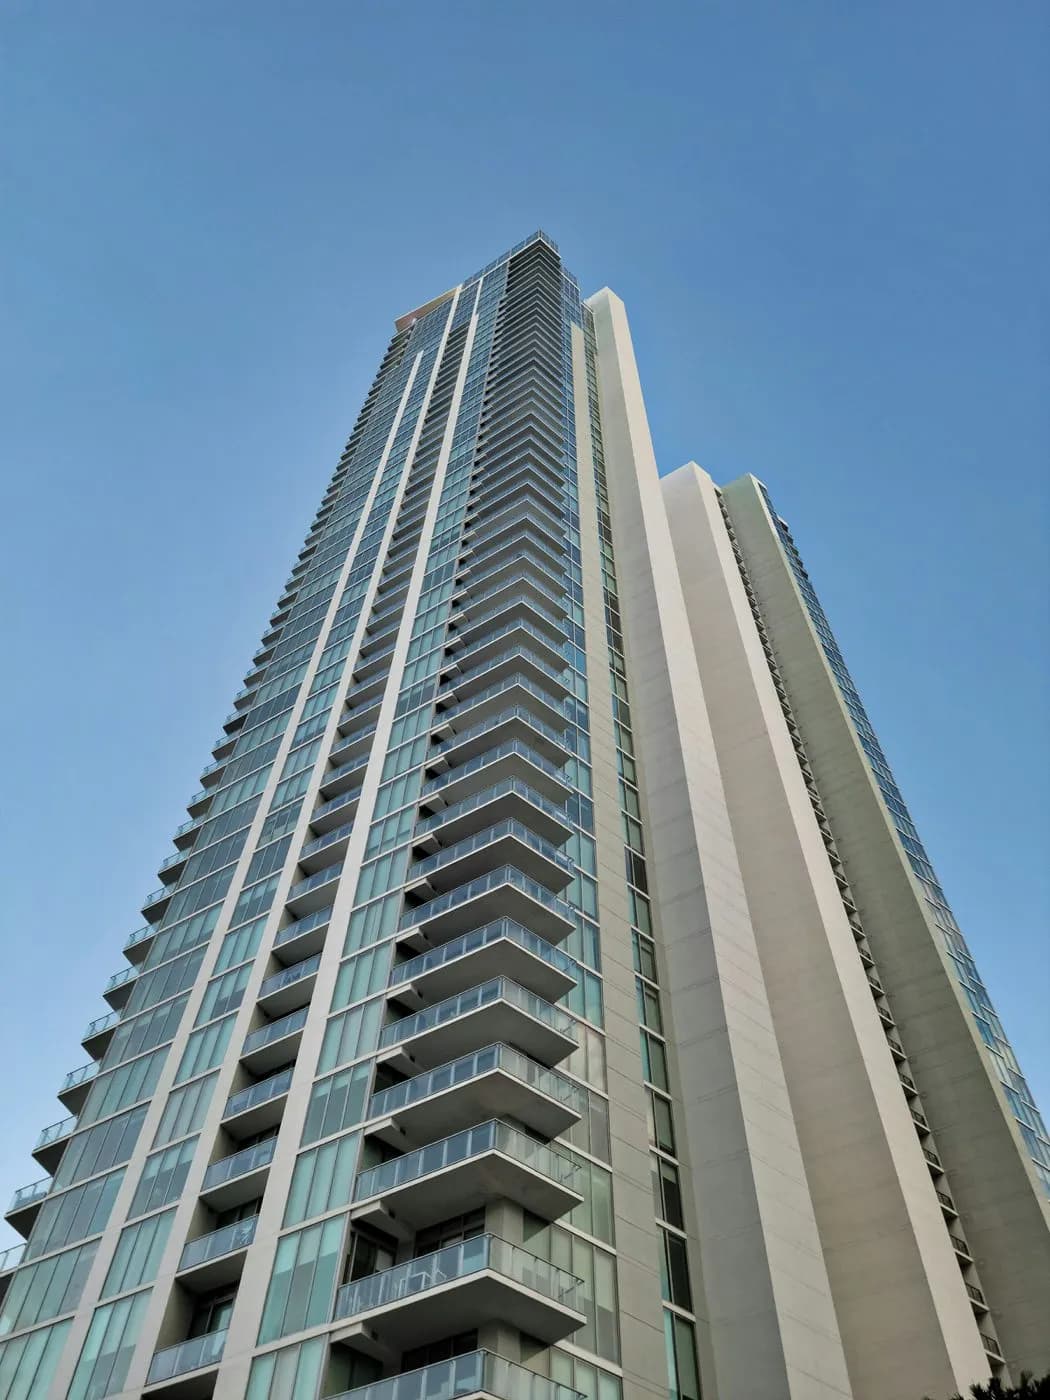 On sale
Tower 3, Basila Gardens, Ati Model Society
Asseto Skyline Residence
Under construction
- Beds
- 3
- Size
- 1,450 sqft
- From
- ৳ 4,100
/sqft
Handover Dec 2028, 160 homes
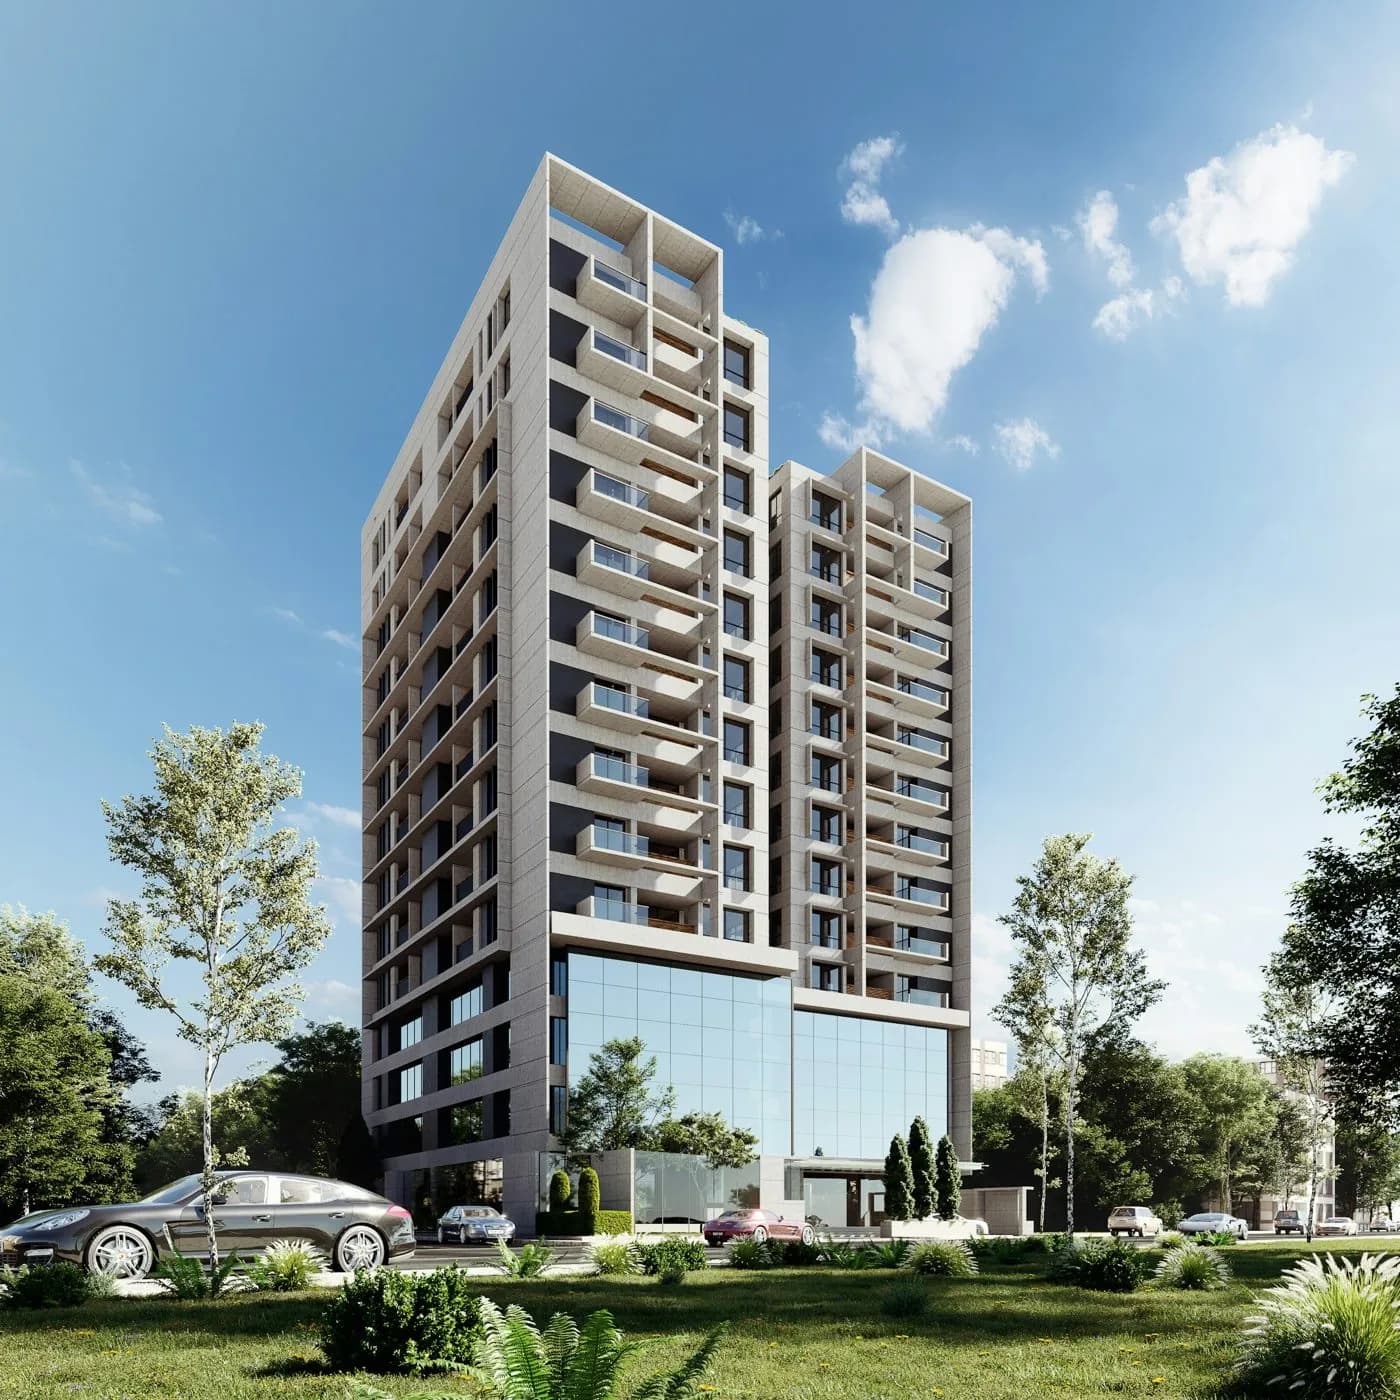 On sale
Tower 1, Basila Gardens, Ati Model Society
Asseto Regal Crest
Under construction
- Beds
- 3
- Size
- 1,650 sqft
- From
- ৳ 3,999
/sqft
Handover Jun 2028, 120 homes
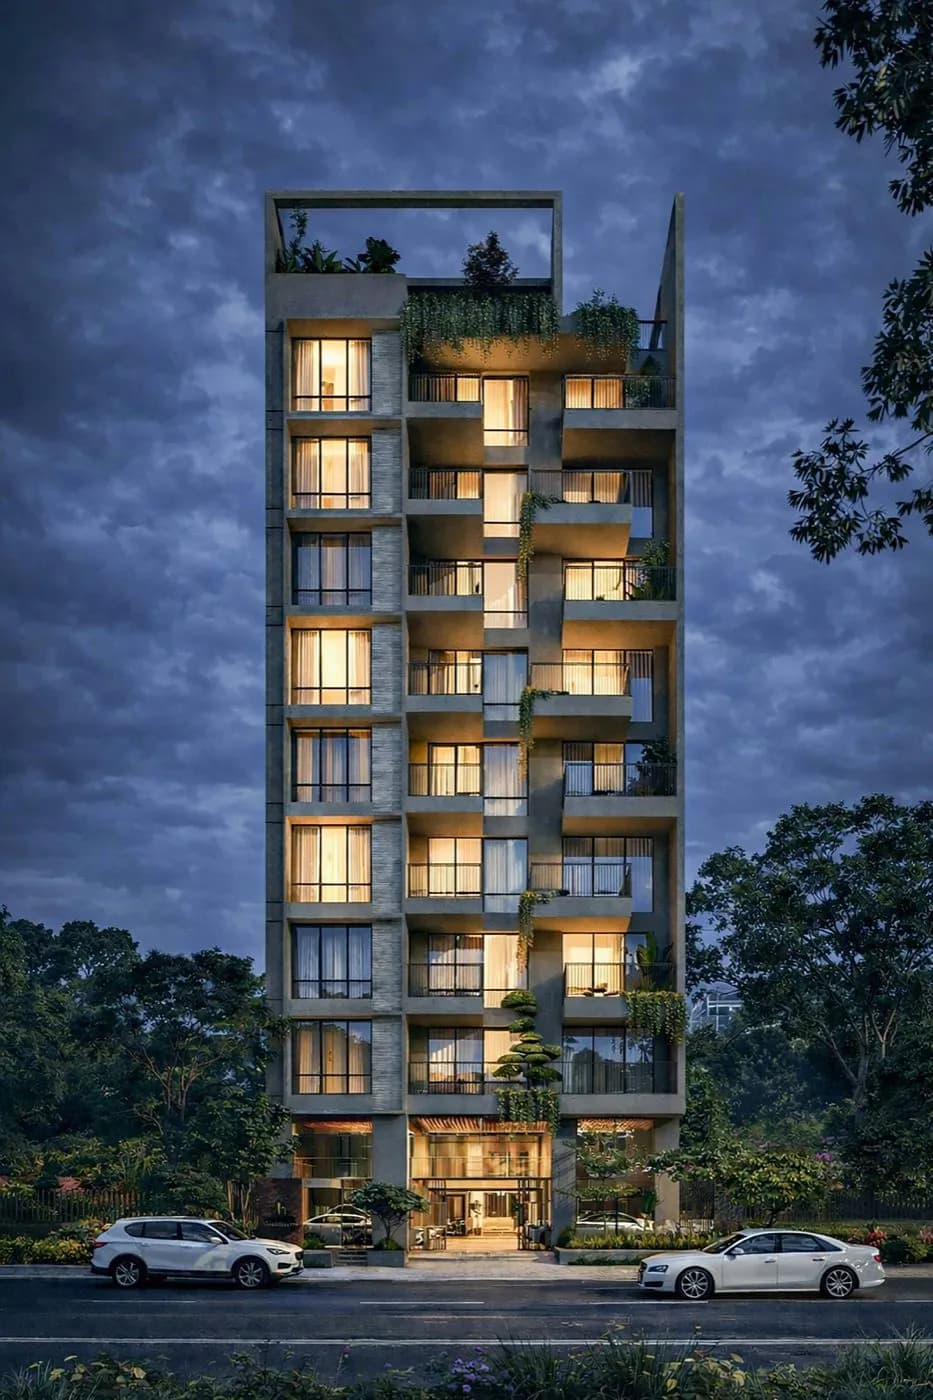 On sale
Road 8, Block D, Bashundhara R/A
Asseto Serenade
Under construction
- Beds
- 3
- Size
- 1,850 sqft
- From
- ৳ 7,200
/sqft
Handover Dec 2027, 18 homes