

Khagan Parkside · Condominium
Asseto Evergreen Heights
Avenue 2, Sector 2, Khagan Parkside, Ashulia
- On sale
- Under construction
Overview
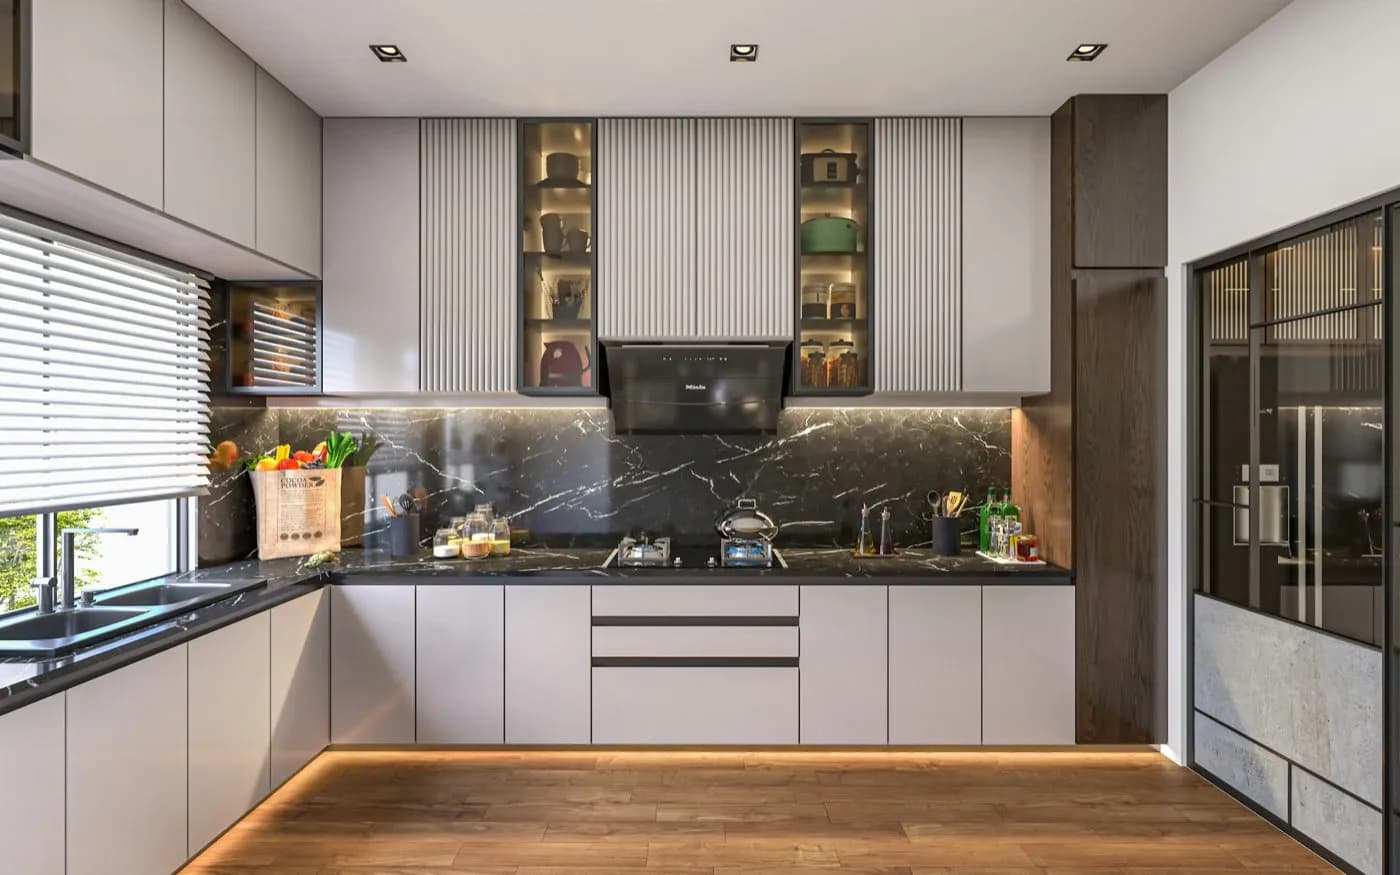
A fifteen-storey condominium tower on Avenue 2 of Khagan Parkside, wrapped in planters that turn every third floor into a green terrace. Four apartments share each floor around a naturally lit lift core, in three-bedroom and compact two-bedroom plans.
The township's park, school plot and commercial hub are within a five-minute walk. The podium is complete and the tower frame is rising; progress reports and photographs are shared with shareholders every month.
At a glance
- Storeys
- B1+G+14
- Land area
- 18 katha
- Front road
- 60 ft
- Apartments per floor
- 4
Plans
Typical floor
4 apartments on every floor. Choose the space that fits your life.
Unit A
1,320 sqft
- Beds
- 3
- Baths
- 2
- Available
- 2 of 14
Unit B
1,320 sqft
- Beds
- 3
- Baths
- 2
- Available
- 7 of 14
Unit C
1,180 sqft
- Beds
- 3
- Baths
- 2
- Available
- 8 of 14
Unit D
1,050 sqft
- Beds
- 2
- Baths
- 2
- Available
- 5 of 14
Typical floor · Asseto Evergreen Heights · NTS (not to scale)
Availability
Unit mix
22 of 56 apartments are available right now; 10 more are on hold for buyers completing their booking.
Available units: 22 of 56
| Apartment | Floor | Size | Beds | Baths | Status |
|---|---|---|---|---|---|
| A1 | Level 1 | 1,320 sqft | 3 | 2 | Available |
| B2 | Level 2 | 1,320 sqft | 3 | 2 | Available |
| C2 | Level 2 | 1,180 sqft | 3 | 2 | Available |
| D3 | Level 3 | 1,050 sqft | 2 | 2 | Available |
| C4 | Level 4 | 1,180 sqft | 3 | 2 | Available |
| D4 | Level 4 | 1,050 sqft | 2 | 2 | Available |
| A6 | Level 6 | 1,320 sqft | 3 | 2 | Available |
| B6 | Level 6 | 1,320 sqft | 3 | 2 | Available |
| B7 | Level 7 | 1,320 sqft | 3 | 2 | Available |
| C7 | Level 7 | 1,180 sqft | 3 | 2 | Available |
Apartment A1
Available- Floor
- Level 1
- Size
- 1,320 sqft
- Beds
- 3
- Baths
- 2
Apartment B2
Available- Floor
- Level 2
- Size
- 1,320 sqft
- Beds
- 3
- Baths
- 2
Apartment C2
Available- Floor
- Level 2
- Size
- 1,180 sqft
- Beds
- 3
- Baths
- 2
Apartment D3
Available- Floor
- Level 3
- Size
- 1,050 sqft
- Beds
- 2
- Baths
- 2
Apartment C4
Available- Floor
- Level 4
- Size
- 1,180 sqft
- Beds
- 3
- Baths
- 2
Apartment D4
Available- Floor
- Level 4
- Size
- 1,050 sqft
- Beds
- 2
- Baths
- 2
Apartment A6
Available- Floor
- Level 6
- Size
- 1,320 sqft
- Beds
- 3
- Baths
- 2
Apartment B6
Available- Floor
- Level 6
- Size
- 1,320 sqft
- Beds
- 3
- Baths
- 2
Apartment B7
Available- Floor
- Level 7
- Size
- 1,320 sqft
- Beds
- 3
- Baths
- 2
Apartment C7
Available- Floor
- Level 7
- Size
- 1,180 sqft
- Beds
- 3
- Baths
- 2
Shared spaces
Amenities
What residents share at Asseto Evergreen Heights.
Reception lobby
Rooftop garden
Gymnasium
Children's play area
Landscaped courtyard
Community hall
Car parking
Passenger lifts
Neighbourhood
Location
Khagan Parkside
Ashulia Model Town, Dhaka
Address
Avenue 2, Sector 2, Khagan Parkside, Ashulia, DhakaOpen in Google Maps (opens in a new tab)Nearby
- Township central park0.3 km
- Township school plot0.5 km
- Township commercial hub0.6 km
- Ashulia–Abdullahpur road3 km
- Uttara Sector 1011 km
- Hazrat Shahjalal International Airport17 km
Approximate road distances.
Specifications
The building in detail
How Asseto Evergreen Heights is planned, built and handed over.
- Above ground
- 15 storeys
- Below ground
- 1 level
Plot and structure
- Building type
- B1+G+14
- Land area
- 18 katha
- Front road
- 60 ft
- Structure
- RCC frame designed to BNBC 2020, including seismic detailing
- Foundation
- Bored cast-in-situ piles designed from a site soil test
Apartments
- Total shares
- 56
- Units per floor
- 4
- Apartment sizes
- 1,050 – 1,320 sqft
- Bedrooms
- 2 – 3
- Bathrooms
- 2
Facilities
- Passenger lifts
- 2
- Cargo lifts
- 1
- Generator backup
- Yes
- Car parking
- Yes
- Rooftop garden
- Yes
- Swimming pool
- No
- Convention hall
- Yes
Terms
- Service charge
- 15% of the actual construction cost
- Handover
- Mar 2028
Contact
Visit Asseto Evergreen Heights
Call, message or email our sales team and we will walk you through Asseto Evergreen Heights, from floor plans and pricing to a site visit.
- Call the hotline +880 1000-000001
- WhatsApp +880 1000-000001 (opens in a new tab)
- Email info@asseto.example
Sales office
- Address
- Level 9, Asseto Tower, 28 Gulshan Avenue, Gulshan-2, Dhaka 1212
- Office hours
- Saturday – Thursday: 9:30 AM – 6:30 PM
Nearby projects
More in Khagan Parkside
Other Asseto projects in Khagan Parkside, from new launches to ready homes.
 On sale
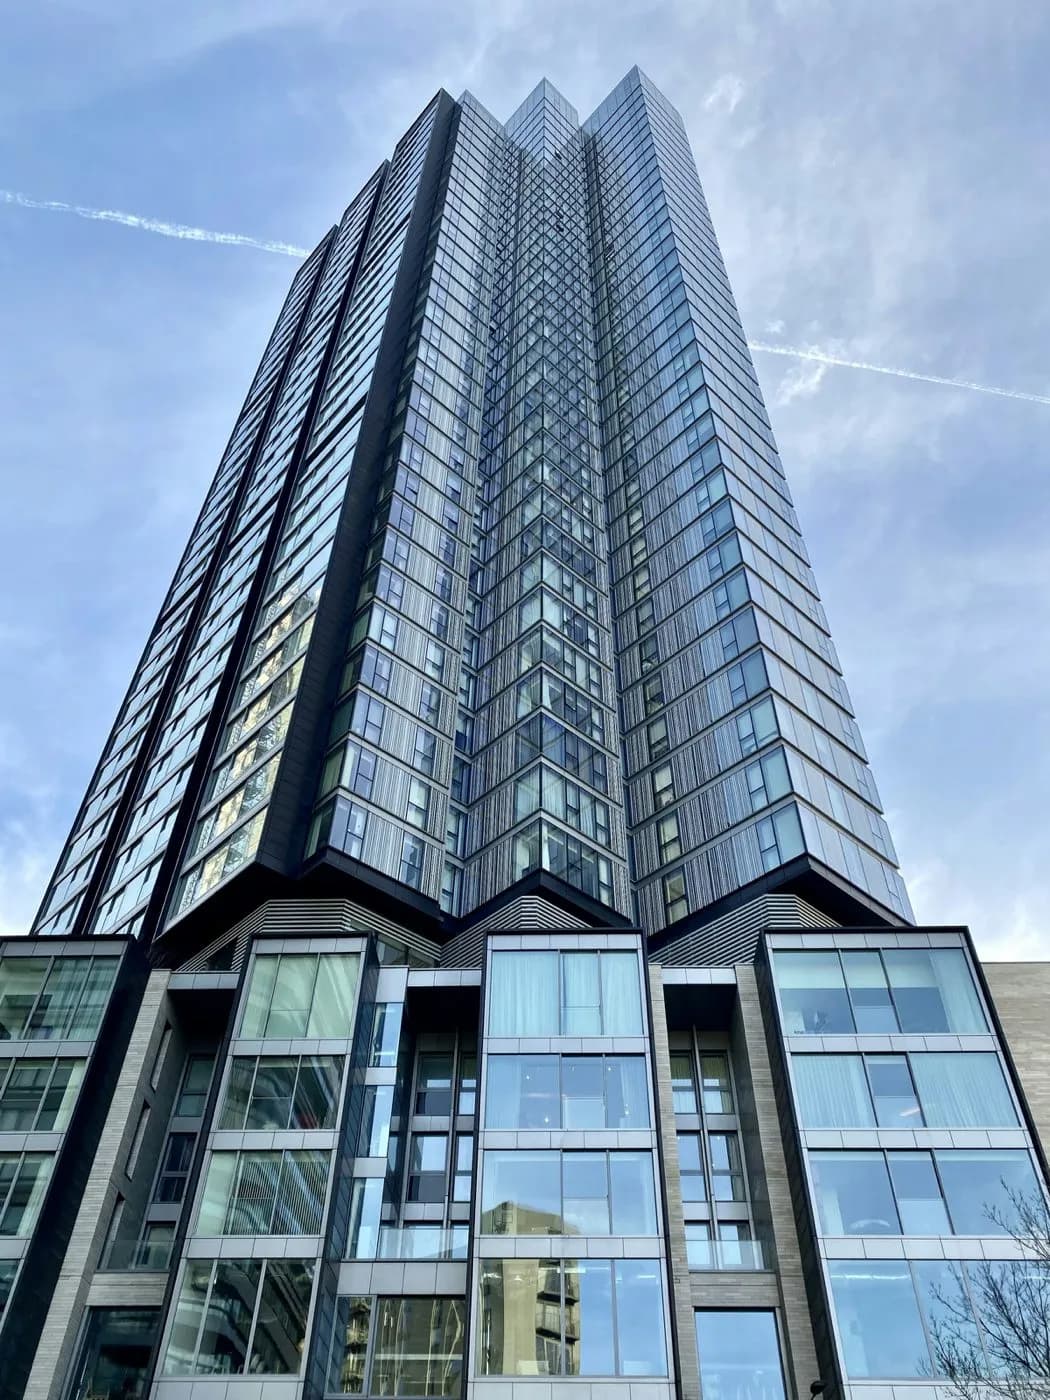
Commercial Hub, Sector 4, Khagan Parkside, Ashulia
Asseto Trade Center
Under construction
- Beds
- None (commercial space)
- Size
- 2,750 sqft
- From
- ৳ 20,500
/sqft
Handover Jun 2028, 20 units
 On sale
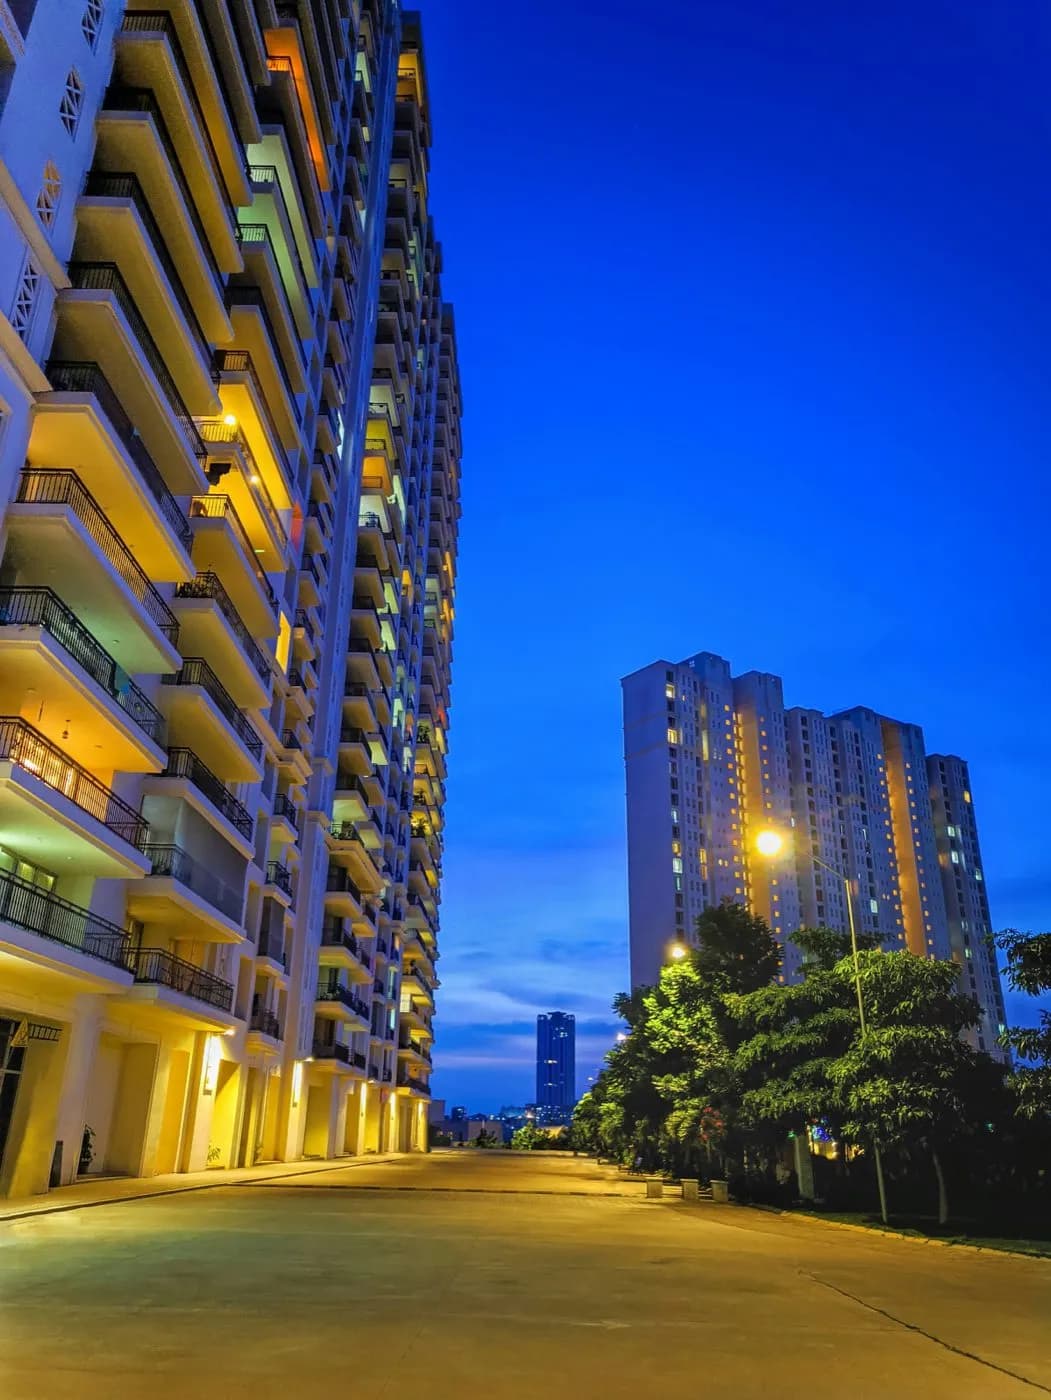
Park Crescent, Sector 1, Khagan Parkside, Ashulia
Asseto Crescent Park
Under construction
- Beds
- 3
- Size
- 1,250 sqft
- From
- ৳ 4,399
/sqft
Handover Dec 2027, 56 homes
 On sale
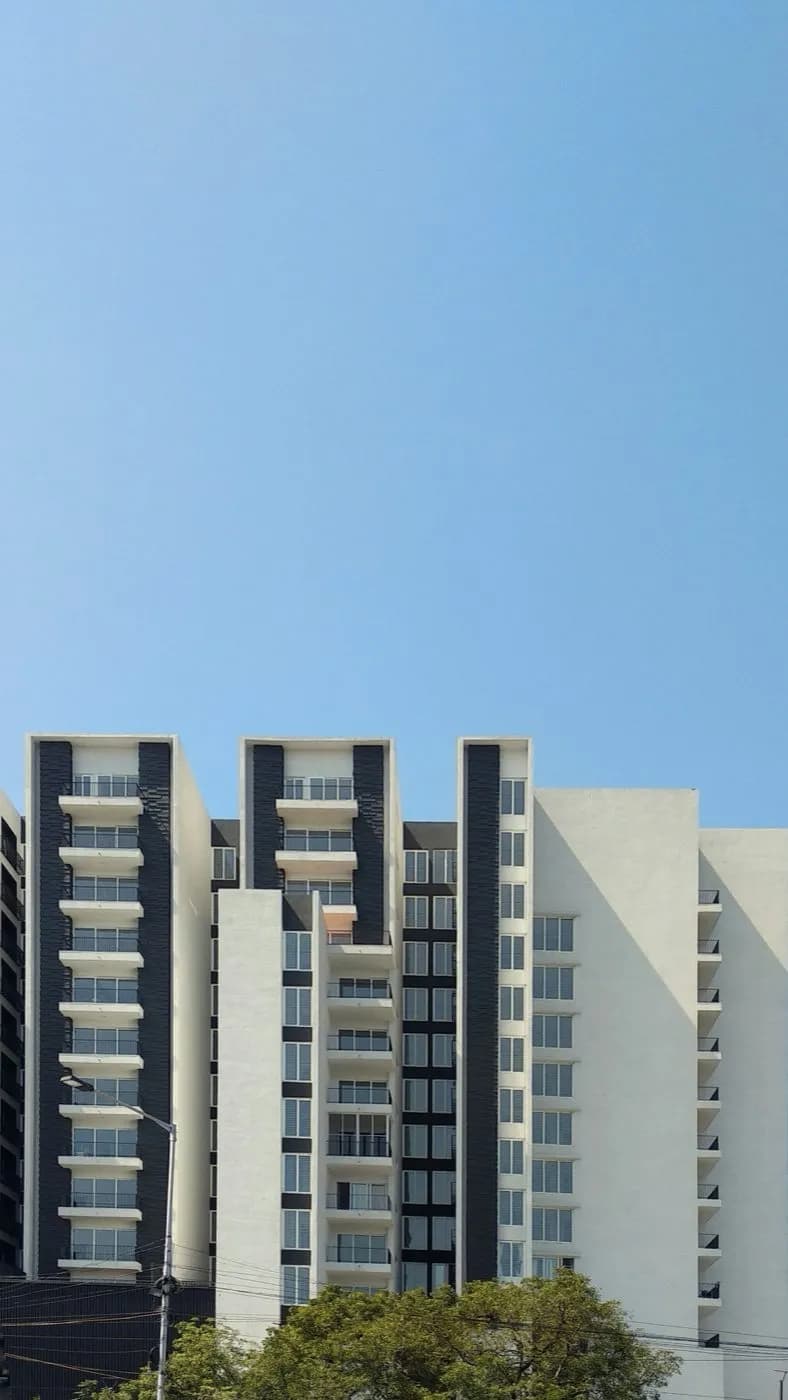
Avenue 5, Sector 5, Khagan Parkside, Ashulia
Asseto Olive Heights
Upcoming
- Beds
- 4
- Size
- 2,250 sqft
- From
- ৳ 4,500
/sqft
Handover Dec 2029, 56 homes