

Bashundhara R/A · Residential
Asseto Bella Vista
Road 3, Block I, Bashundhara R/A
- On sale
- Upcoming
Overview
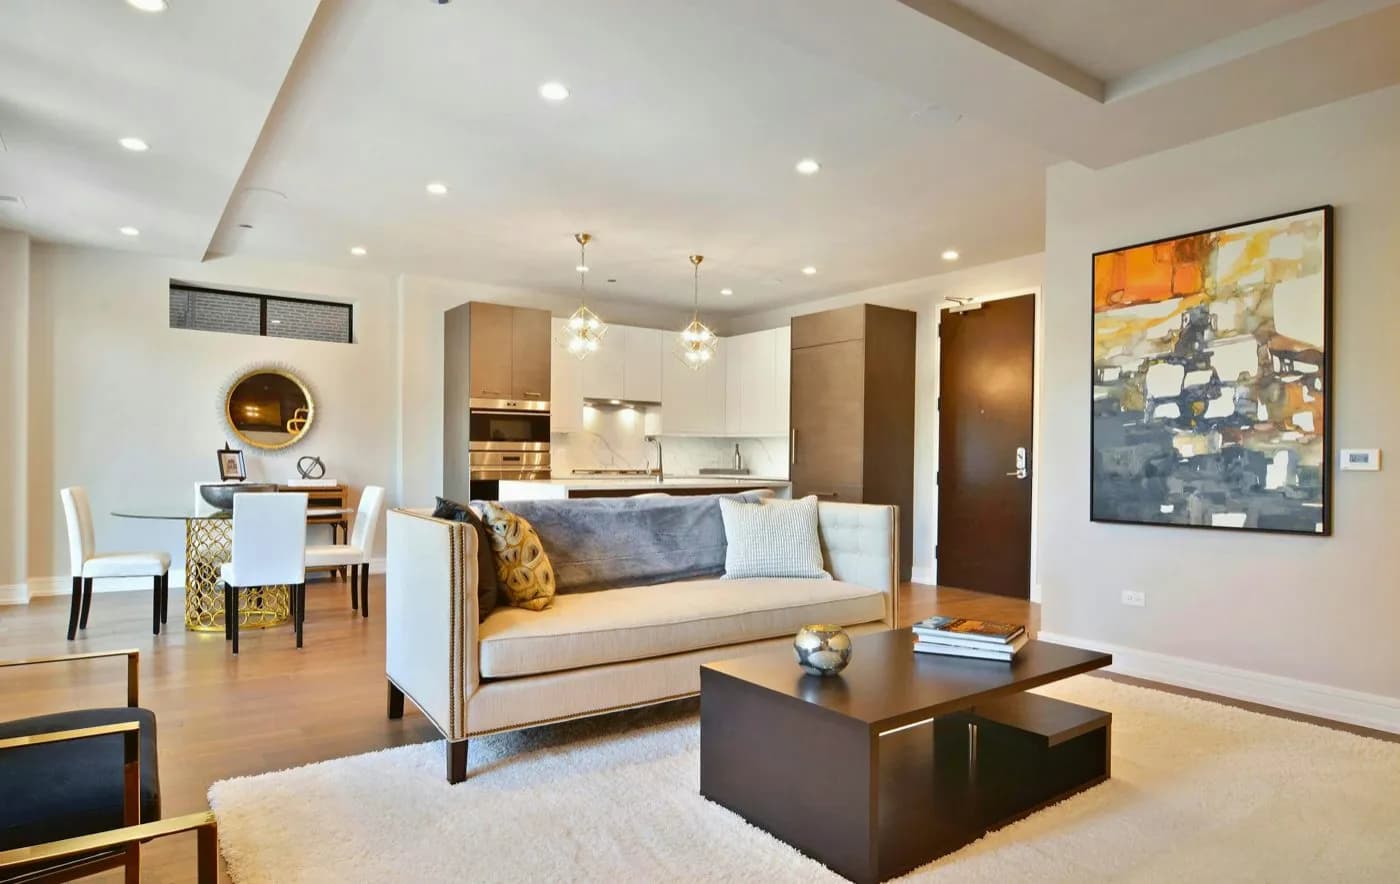
Asseto Bella Vista brings four-bedroom apartments to Road 3 in Block I, where the plot opens onto a wide playing field. Each floor has two homes, both with a family lounge, a study nook and a balcony running the width of the living room.
The building includes a basement car park, two passenger lifts and a community hall on the ground floor. The design is being finalised for plan approval, and early bookings choose their floor first.
At a glance
- Storeys
- B+G+9
- Land area
- 8 katha
- Front road
- 40 ft
- Apartments per floor
- 2
Plans
Typical floor
2 apartments on every floor. Choose the space that fits your life.
Unit A
2,150 sqft
- Beds
- 4
- Baths
- 4
- Available
- 9 of 9
Unit B
2,050 sqft
- Beds
- 4
- Baths
- 4
- Available
- 8 of 9
Typical floor · Asseto Bella Vista · NTS (not to scale)
Availability
Unit mix
17 of 18 apartments are available right now; 1 more are on hold for buyers completing their booking.
Available units: 17 of 18
| Apartment | Floor | Size | Beds | Baths | Status |
|---|---|---|---|---|---|
| A1 | Level 1 | 2,150 sqft | 4 | 4 | Available |
| B1 | Level 1 | 2,050 sqft | 4 | 4 | Available |
| A2 | Level 2 | 2,150 sqft | 4 | 4 | Available |
| B2 | Level 2 | 2,050 sqft | 4 | 4 | Available |
| A3 | Level 3 | 2,150 sqft | 4 | 4 | Available |
| B3 | Level 3 | 2,050 sqft | 4 | 4 | Available |
| A4 | Level 4 | 2,150 sqft | 4 | 4 | Available |
| B4 | Level 4 | 2,050 sqft | 4 | 4 | Available |
| A5 | Level 5 | 2,150 sqft | 4 | 4 | Available |
| B5 | Level 5 | 2,050 sqft | 4 | 4 | Available |
Apartment A1
Available- Floor
- Level 1
- Size
- 2,150 sqft
- Beds
- 4
- Baths
- 4
Apartment B1
Available- Floor
- Level 1
- Size
- 2,050 sqft
- Beds
- 4
- Baths
- 4
Apartment A2
Available- Floor
- Level 2
- Size
- 2,150 sqft
- Beds
- 4
- Baths
- 4
Apartment B2
Available- Floor
- Level 2
- Size
- 2,050 sqft
- Beds
- 4
- Baths
- 4
Apartment A3
Available- Floor
- Level 3
- Size
- 2,150 sqft
- Beds
- 4
- Baths
- 4
Apartment B3
Available- Floor
- Level 3
- Size
- 2,050 sqft
- Beds
- 4
- Baths
- 4
Apartment A4
Available- Floor
- Level 4
- Size
- 2,150 sqft
- Beds
- 4
- Baths
- 4
Apartment B4
Available- Floor
- Level 4
- Size
- 2,050 sqft
- Beds
- 4
- Baths
- 4
Apartment A5
Available- Floor
- Level 5
- Size
- 2,150 sqft
- Beds
- 4
- Baths
- 4
Apartment B5
Available- Floor
- Level 5
- Size
- 2,050 sqft
- Beds
- 4
- Baths
- 4
Shared spaces
Amenities
What residents share at Asseto Bella Vista.
Reception lobby
Rooftop garden
Community hall
Car parking
Passenger lifts
Neighbourhood
Location
Bashundhara R/A
Block I, Bashundhara Residential Area, Dhaka
Address
Road 3, Block I, Bashundhara R/A, DhakaOpen in Google Maps (opens in a new tab)Nearby
- North South University1.2 km
- Evercare Hospital Dhaka1.8 km
- Jamuna Future Park2.5 km
- Kuril Flyover3 km
- Gulshan-2 Circle6 km
- Hazrat Shahjalal International Airport8 km
Approximate road distances.
Specifications
The building in detail
How Asseto Bella Vista is planned, built and handed over.
- Above ground
- 10 storeys
- Below ground
- 1 level
Plot and structure
- Building type
- B+G+9
- Land area
- 8 katha
- Front road
- 40 ft
- Structure
- RCC frame designed to BNBC 2020, including seismic detailing
- Foundation
- Bored cast-in-situ piles designed from a site soil test
Apartments
- Total shares
- 18
- Units per floor
- 2
- Apartment sizes
- 2,050 – 2,150 sqft
- Bedrooms
- 4
- Bathrooms
- 4
Facilities
- Passenger lifts
- 2
- Cargo lifts
- 1
- Generator backup
- Yes
- Car parking
- Yes
- Rooftop garden
- Yes
- Swimming pool
- No
- Convention hall
- Yes
Terms
- Service charge
- 12% of the actual construction cost
- Handover
- Jun 2029
Contact
Visit Asseto Bella Vista
Call, message or email our sales team and we will walk you through Asseto Bella Vista, from floor plans and pricing to a site visit.
- Call the hotline +880 1000-000001
- WhatsApp +880 1000-000001 (opens in a new tab)
- Email info@asseto.example
Sales office
- Address
- Level 9, Asseto Tower, 28 Gulshan Avenue, Gulshan-2, Dhaka 1212
- Office hours
- Saturday – Thursday: 9:30 AM – 6:30 PM
Nearby projects
More in Bashundhara R/A
Other Asseto projects in Bashundhara R/A, from new launches to ready homes.
 On sale
Road 8, Block D, Bashundhara R/A
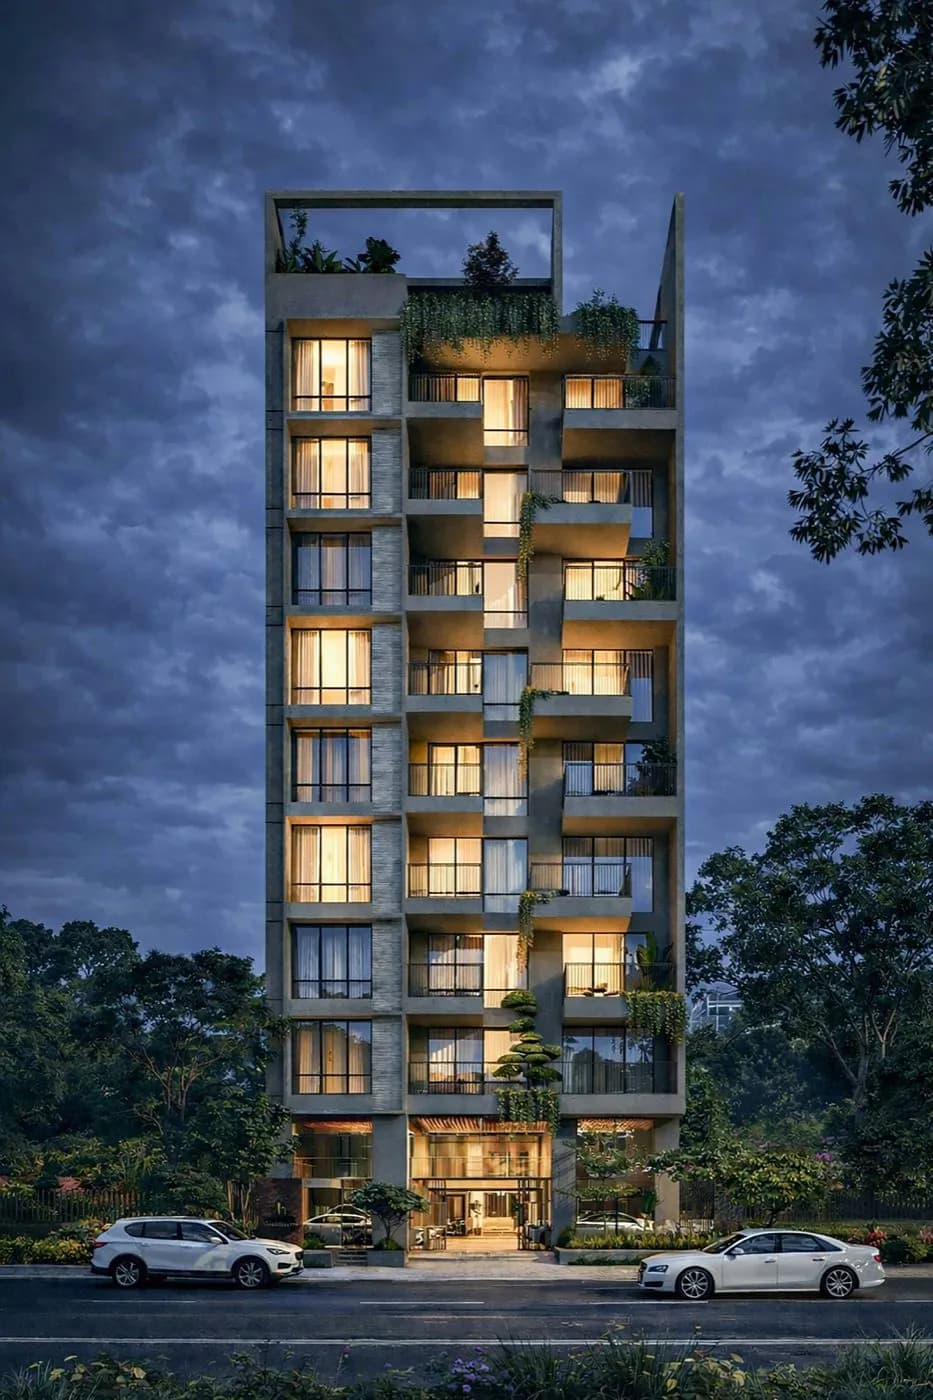
Asseto Serenade
Under construction
- Beds
- 3
- Size
- 1,850 sqft
- From
- ৳ 7,200
/sqft
Handover Dec 2027, 18 homes
 On sale
Road 2, Block K, Bashundhara R/A
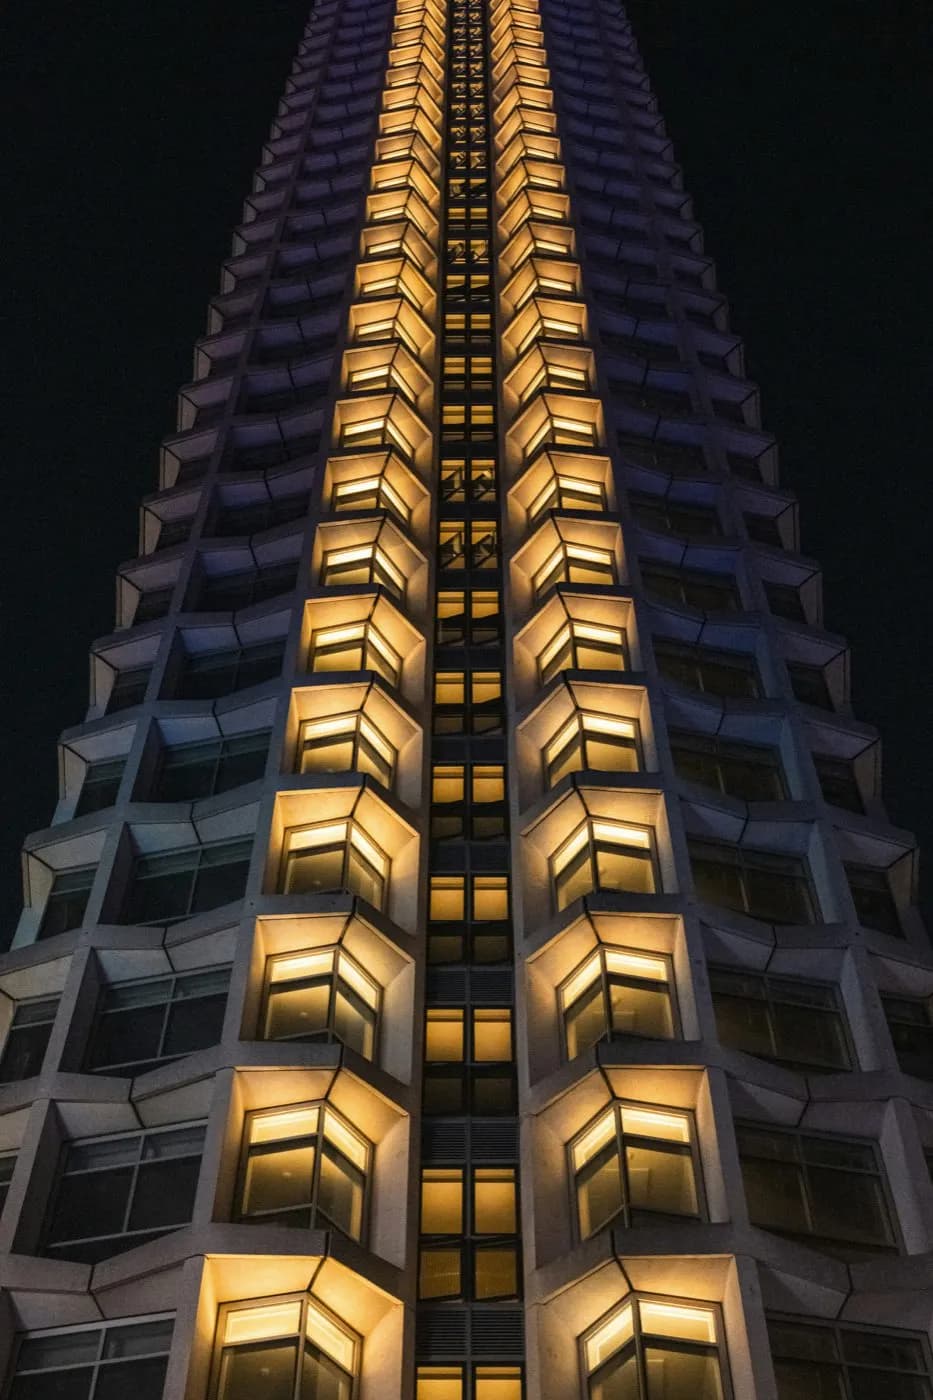
Asseto Sapphire Residence
Under construction
- Beds
- 4
- Size
- 2,400 sqft
- From
- ৳ 7,500
/sqft
Handover Jun 2028, 18 homes
 Sold out
Road 5, Block G, Bashundhara R/A
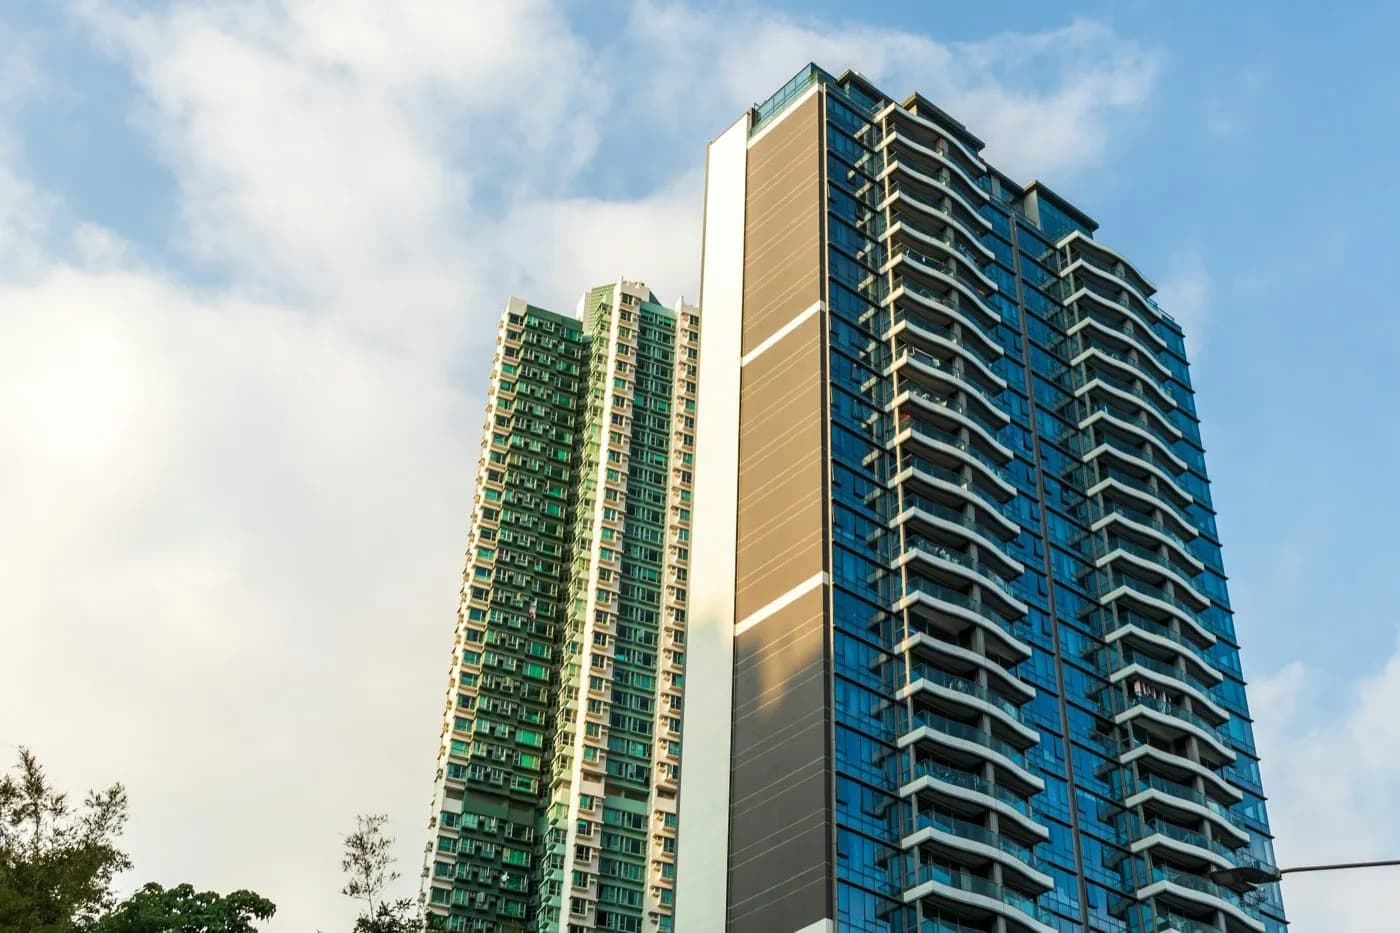
Asseto Silver Oak
Under construction
- Beds
- 3
- Size
- 1,600 sqft
- Price
- 1 – 2 Cr
Handover Dec 2026, 18 homes